**Luxury Living with Greenbelt Views**
Beautifully updated in the heart of Addison, 4003 Rive Ln offers a rare combination of elevated interiors, thoughtful updates, and exceptional outdoor living. This 3-bedroom, 2.5-bath home features engineered wood flooring, soaring ceilings, abundant natural light, a dramatic entry with a curved staircase and skylight, and inviting living spaces with a fireplace and stylish architectural details. The completely renovated kitchen is a standout, featuring custom cabinetry, designer finishes, a spacious island, and a gas range.The primary suite includes a thoughtfully updated bath with a clean, modern feel, while the home’s many windows create a bright and welcoming atmosphere throughout. The backyard is designed for both relaxing and entertaining with an added patio cover, grill area, turf putting area, and direct access to the greenbelt and trail through the backyard gate. Enjoy all the benefits of Addison living, including convenient access to DFW and Love Field airports, the Dallas North Tollway, George Bush Turnpike, Addison’s extensive dining scene, Vitruvian Park, nearby walking trails, and Addison Athletic Club, where residents can enjoy amenities including pickleball with a one-time $10 lifetime membership. Move-in ready, beautifully updated, and located in one of North Texas’ most vibrant and convenient communities, this home is a rare opportunity.
Sold
Price Unknown
4003 Rive Ln, Addison, TX 75001
3beds
2,457sqft
Single Family Residence
Built in 1992
4,878 Square Feet Lot
$719,600 Zestimate®
$--/sqft
$3,726 Estimated rent
Home value
$719,600
$662,000 - $777,000
$3,726/mo
Zestimate® history
Owner options
List your home for rent
$3,726/mo
Rent Zestimate®
Find your next renter with Zillow Rental Manager. Plus, with online applications, you can quickly screen prospective tenants – for free.
$3,726/mo
Rent Zestimate®
Refinance and save
Refinancing to a lower rate could help reduce your monthly payments and save thousands over the life of the loan.
Explore your selling options
Work with a Zillow partner agent
Leverage their expertise and Zillow's premium Showcase listings to get your home seen by more buyers.
Get startedList with your own agent
Get your home in front of millions of buyers by listing it on Zillow.
Learn how to do itSell it yourself
Take full control of how buyers see your home on Zillow by listing For Sale by Owner (FSBO).
List your homeWhat's special
Stylish architectural detailsDesigner finishesTurf putting areaEngineered wood flooringAbundant natural lightGrill areaPatio cover
Zillow last checked:
Listing updated:
Listed by:
Valerie Van Pelt 0658102 214-708-2115,
Compass RE Texas, LLC. 214-814-8100,
Shelby Reeh 0853002 210-601-1444,
Compass RE Texas, LLC.
Bought with:
Chengning Zhang, 0549625
Henderson Real Estates
Source: NTREIS,MLS#: 21318758
Facts & features
Interior
Bedrooms & bathrooms
- Bedrooms: 3
- Bathrooms: 3
- Full bathrooms: 2
- 1/2 bathrooms: 1
Primary bedroom
- Features: Built-in Features, Double Vanity, Garden Tub/Roman Tub, Jetted Tub, Sitting Area in Primary, Separate Shower, Walk-In Closet(s)
- Level: First
- Dimensions: 16 x 14
Bedroom
- Level: Second
- Dimensions: 14 x 13
Bedroom
- Level: Second
- Dimensions: 11 x 10
Breakfast room nook
- Level: First
- Dimensions: 10 x 7
Dining room
- Level: First
- Dimensions: 11 x 10
Game room
- Level: Second
- Dimensions: 25 x 14
Kitchen
- Features: Kitchen Island
- Level: First
- Dimensions: 16 x 10
Living room
- Level: First
- Dimensions: 25 x 14
Living room
- Level: Second
- Dimensions: 15 x 11
Utility room
- Features: Utility Room
- Level: First
- Dimensions: 6 x 5
Heating
- Central, Natural Gas
Cooling
- Central Air, Ceiling Fan(s), Electric
Appliances
- Included: Convection Oven, Double Oven, Dishwasher, Gas Cooktop, Disposal
- Laundry: Washer Hookup, Dryer Hookup, ElectricDryer Hookup
Features
- Cathedral Ceiling(s), Decorative/Designer Lighting Fixtures, Eat-in Kitchen, High Speed Internet, Kitchen Island, Cable TV, Walk-In Closet(s)
- Flooring: Carpet, Laminate, Wood
- Windows: Skylight(s)
- Has basement: No
- Number of fireplaces: 2
- Fireplace features: Gas Starter, Living Room, Primary Bedroom
Interior area
- Total interior livable area: 2,457 sqft
Property
Parking
- Total spaces: 2
- Parking features: Door-Multi, Garage Faces Front, Garage, Garage Door Opener, Kitchen Level
- Attached garage spaces: 2
Features
- Levels: Two
- Stories: 2
- Patio & porch: Patio, Covered
- Exterior features: Outdoor Kitchen, Rain Gutters
- Pool features: None
- Fencing: Wood
Lot
- Size: 4,878 Square Feet
- Features: Backs to Greenbelt/Park, Landscaped, Sprinkler System
Details
- Parcel number: 100059500A1690000
Construction
Type & style
- Home type: SingleFamily
- Architectural style: Traditional,Detached
- Property subtype: Single Family Residence
Materials
- Brick
- Foundation: Slab
- Roof: Composition
Condition
- Year built: 1992
Utilities & green energy
- Sewer: Public Sewer
- Water: Public
- Utilities for property: Natural Gas Available, Sewer Available, Separate Meters, Water Available, Cable Available
Community & HOA
Community
- Subdivision: Waterford
HOA
- Has HOA: No
Location
- Region: Addison
Financial & listing details
- Tax assessed value: $583,400
- Annual tax amount: $12,461
- Date on market: 7/2/2026
- Cumulative days on market: 11 days
- Listing terms: Cash,Conventional,FHA,VA Loan
- Exclusions: Small grill in outdoor kitchen, washing machine and dryer and family room tv
Price history
| Date | Event | Price |
|---|---|---|
| 8/13/2026 | Sold | -- |
Source: NTREIS #21318758 Report a problem | ||
| 7/20/2026 | Pending sale | $744,900$303/sqft |
Source: NTREIS #21318758 Report a problem | ||
| 7/13/2026 | Contingent | $744,900$303/sqft |
Source: NTREIS #21318758 Report a problem | ||
| 7/2/2026 | Listed for sale | $744,900$303/sqft |
Source: NTREIS #21318758 Report a problem | ||
Public tax history
| Year | Property taxes | Tax assessment |
|---|---|---|
| 2025 | $8,376 +6.2% | $583,400 |
| 2024 | $7,890 +10.1% | $583,400 +7.4% |
| 2023 | $7,166 -6.8% | $543,290 +20.9% |
| 2022 | $7,687 +3.5% | $449,320 +20.5% |
| 2021 | $7,428 -2.6% | $372,980 |
| 2020 | $7,627 +0.2% | $372,980 |
| 2019 | $7,615 -3.1% | $372,980 |
| 2018 | $7,856 +7.7% | $372,980 -1.9% |
| 2017 | $7,297 +10.3% | $380,350 +14.5% |
| 2016 | $6,615 +3.2% | $332,100 +3.4% |
| 2015 | $6,409 | $321,110 |
| 2014 | $6,409 | $321,110 |
| 2013 | -- | -- |
| 2012 | -- | -- |
| 2011 | -- | -- |
| 2010 | -- | -- |
| 2009 | -- | -- |
| 2008 | -- | -- |
| 2007 | -- | -- |
| 2005 | -- | -- |
| 2004 | -- | -- |
| 2003 | -- | -- |
| 2002 | -- | -- |
| 2001 | -- | -- |
Find assessor info on the county website
Neighborhood: 75001
Nearby homes
- $358,0003 bd2 ba1.1k sqft4005 Rive Ln, Addison, TX 75001Off Market
- $568,0003 bd3 ba2.6k sqft4001 Rive Ln, Addison, TX 75001Off Market
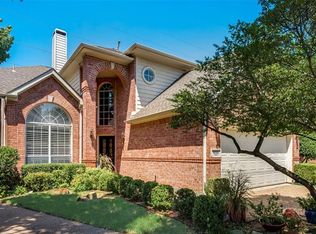
- $335,2003 bd2 ba1.1k sqft4007 Rive Ln, Addison, TX 75001Off Market
- $433,2003 bd3 ba1.6k sqft3904 Rive Ln, Addison, TX 75001Off Market
- $346,8002 bd2 ba1.2k sqft4009 Rive Ln, Addison, TX 75001Off Market
- $535,8003 bd2 ba1.8k sqft3909 Rive Ln, Addison, TX 75001Off Market
- $503,8003 bd2 ba1.8k sqft3907 Rive Ln, Addison, TX 75001Off Market
- $617,9003 bd3 ba2.4k sqft3905 Rive Ln, Addison, TX 75001Off Market
Nearby schools
GreatSchools rating
- 5/10George Herbert Walker Bush Elementary SchoolGrades: PK-6Distance: 0.4 mi
- 6/10Ewell D Walker Middle SchoolGrades: 7-8Distance: 2.8 mi
- 4/10W T White High SchoolGrades: 9-12Distance: 2.2 mi
Schools provided by the listing agent
- Elementary: Frank Guzick
- Middle: Marsh
- High: White
- District: Dallas ISD
Source: NTREIS. This data may not be complete. We recommend contacting the local school district to confirm school assignments for this home.
Get a cash offer in 3 minutes
Find out how much your home could sell for in as little as 3 minutes with a no-obligation cash offer.
Estimated market value
$719,600
Get a cash offer in 3 minutes
Find out how much your home could sell for in as little as 3 minutes with a no-obligation cash offer.
Estimated market value
$719,600
- Texas
- Dallas County
- Addison
- 75001
- 4003 Rive Ln
