Affordable living in Traverse City! This well-maintained condo offers comfortable , low-maintenance living with the added convenience of an attached 1 car garage with lots of additional storage space. Inside you’ll find luxury flooring, cozy fireplace, a bright welcoming layout and spacious walk-in closet in primary bedroom. Near Mt. Holiday Ski Area, shopping, dining and the VASA trail for year round recreation. Whether you are looking for a convenient primary home or low-maintenance up north get-away, this place is ideal.
For sale
Price cut: $10K (9/2)
$249,000
4003 Robin Hood Ln, Traverse City, MI 49686
2beds
1,360sqft
Condominium, Single Family Residence, Townhouse
Built in 2001
-- sqft lot
$246,300 Zestimate®
$183/sqft
$335/mo HOA
What's special
Cozy fireplaceBright welcoming layoutLuxury flooring
- 66 days
- 828
- 30
Zillow last checked:
Listing updated:
Listed by:
Marilyn Taylor 231-883-2524,
EXIT Northern Shores-TC 231-946-4404
Source: NGLRMLS,MLS#: 1947470
Facts & features
Interior
Bedrooms & bathrooms
- Bedrooms: 2
- Bathrooms: 2
- Full bathrooms: 1
- 1/2 bathrooms: 1
- Main level bathrooms: 1
Primary bedroom
- Level: Upper
- Area: 143
- Dimensions: 13 x 11
Bedroom 2
- Level: Upper
- Area: 144
- Dimensions: 12 x 12
Primary bathroom
- Features: None
Kitchen
- Level: Main
- Area: 101.2
- Dimensions: 10.06 x 10.06
Living room
- Level: Main
- Area: 360
- Dimensions: 24 x 15
Heating
- Forced Air, Natural Gas, Fireplace(s)
Appliances
- Included: Refrigerator, Oven/Range, Disposal, Microwave, Washer, Dryer, Exhaust Fan, Gas Water Heater
- Laundry: Upper Level
Features
- Entrance Foyer, Walk-In Closet(s), High Speed Internet
- Flooring: Luxury Vinyl Plank, Carpet
- Has fireplace: Yes
- Fireplace features: Gas
Interior area
- Total structure area: 1,360
- Total interior livable area: 1,360 sqft
- Finished area above ground: 1,360
- Finished area below ground: 0
Property
Parking
- Total spaces: 1
- Parking features: Attached, Asphalt
- Attached garage spaces: 1
Accessibility
- Accessibility features: None
Features
- Levels: Two
- Stories: 2
- Entry location: Stairway (Indoor),Second Floor Level
- Patio & porch: Deck
- Exterior features: Sprinkler System
- Waterfront features: None
Lot
- Features: Other
Details
- Additional structures: None
- Parcel number: 0350503900
- Zoning description: Residential
Construction
Type & style
- Home type: Townhouse
- Architectural style: Contemporary,Townhouse
- Property subtype: Condominium, Single Family Residence, Townhouse
- Attached to another structure: Yes
Materials
- Frame, Vinyl Siding
- Foundation: Poured Concrete
- Roof: Asphalt
Condition
- New construction: No
- Year built: 2001
Utilities & green energy
- Sewer: Public Sewer
- Water: Public
Green energy
- Energy efficient items: Not Applicable
- Water conservation: Not Applicable
Community & HOA
Community
- Features: Pets Allowed
- Security: Smoke Detector(s)
- Subdivision: Holiday View
HOA
- Services included: Trash, Snow Removal, Maintenance Grounds, Maintenance Structure
- HOA fee: $4,020 annually
Location
- Region: Traverse City
Financial & listing details
- Price per square foot: $183/sqft
- Tax assessed value: $90,115
- Annual tax amount: $2,293
- Price range: $249K - $249K
- Date on market: 7/1/2026
- Cumulative days on market: 66 days
- Listing agreement: Exclusive Right Sell
- Listing terms: Conventional,Cash
- Ownership type: Private Owner
- Lease term: Other
- Road surface type: Asphalt
Estimated market value
$246,300
$234,000 - $259,000
$2,226/mo
Price history
| Date | Event | Price |
|---|---|---|
| 9/2/2026 | Price change | $249,000-3.9%$183/sqft |
Source:  NGLRMLS #1947470 Report a problem NGLRMLS #1947470 Report a problem | ||
| 8/18/2026 | Price change | $259,000-1.9%$190/sqft |
Source: NGLRMLS #1947470 Report a problem | ||
| 8/7/2026 | Price change | $264,000-1.9%$194/sqft |
Source: NGLRMLS #1947470 Report a problem | ||
| 7/10/2026 | Price change | $269,000-3.6%$198/sqft |
Source: NGLRMLS #1947470 Report a problem | ||
| 7/1/2026 | Listed for sale | $279,000+58.5%$205/sqft |
Source: NGLRMLS #1947470 Report a problem | ||
| 10/4/2019 | Sold | $176,000+23.9%$129/sqft |
Source: NGLRMLS #1865419 Report a problem | ||
| 12/4/2017 | Sold | $142,000-5.3%$104/sqft |
Source: NGLRMLS #1838281 Report a problem | ||
| 10/22/2017 | Pending sale | $149,900$110/sqft |
Source: Real Estate One #1838281 Report a problem | ||
| 10/6/2017 | Price change | $149,900-1.4%$110/sqft |
Source: Real Estate One #1838281 Report a problem | ||
| 9/9/2017 | Listed for sale | $152,000+14.3%$112/sqft |
Source: Real Estate One - Front #1838281 Report a problem | ||
| 12/22/2015 | Sold | $133,000-1.4%$98/sqft |
Source: Agent Provided Report a problem | ||
| 9/15/2015 | Price change | $134,900+4.2%$99/sqft |
Source: Owner Report a problem | ||
| 6/25/2015 | Listed for sale | $129,500-2.6%$95/sqft |
Source: Owner Report a problem | ||
| 1/21/2015 | Sold | $133,000+6.5%$98/sqft |
Source: Agent Provided Report a problem | ||
| 1/24/2011 | Listing removed | $124,900$92/sqft |
Source: Coldwell Banker Schmidt, Realtors #1710707 Report a problem | ||
| 12/20/2009 | Listed for sale | $124,900+3.8%$92/sqft |
Source: Schmidt, Realtors #1710707 Report a problem | ||
| 4/19/2002 | Sold | $120,368$89/sqft |
Source: Agent Provided Report a problem | ||
Public tax history
| Year | Property taxes | Tax assessment |
|---|---|---|
| 2025 | $2,293 +6.2% | $122,900 -0.6% |
| 2024 | $2,159 +5% | $123,700 +25.1% |
| 2023 | $2,056 +3.6% | $98,900 +12.3% |
| 2022 | $1,985 +1.8% | $88,100 +15.5% |
| 2021 | $1,950 +7.8% | $76,300 +3.5% |
| 2020 | $1,809 | $73,700 -0.3% |
| 2019 | $1,809 +2.5% | $73,900 +13.3% |
| 2018 | $1,765 | $65,200 +2% |
| 2017 | -- | $63,900 +6% |
| 2016 | -- | $60,300 +3.8% |
| 2014 | -- | $58,100 +17.5% |
| 2012 | -- | $49,430 -1.5% |
| 2011 | -- | $50,190 -9.7% |
| 2010 | -- | $55,560 -9.6% |
| 2009 | -- | $61,430 -9% |
| 2008 | -- | $67,480 +4.1% |
| 2007 | -- | $64,800 -1.2% |
| 2005 | -- | $65,600 +15.3% |
| 2004 | -- | $56,900 -6.9% |
| 2003 | -- | $61,100 +20.8% |
| 2002 | -- | $50,600 |
Find assessor info on the county website
Monthly payment
Est. payment
Payment breakdown
Explore the cost of this home by adjusting the details. Changes won't be saved.Climate risks
Neighborhood: 49686
Nearby schools
Schools provided by the listing agent
- District: Traverse City Area Public Schools
Source: NGLRMLS. This data may not be complete. We recommend contacting the local school district to confirm school assignments for this home.
- $281,0002 bd1 ba1.3k sqft4005 Robin Hood Ln, Traverse City, MI 49686Off Market

- $315,1002 bd2 ba1.3k sqft4001 Robin Hood Ln, Traverse City, MI 49686Off Market
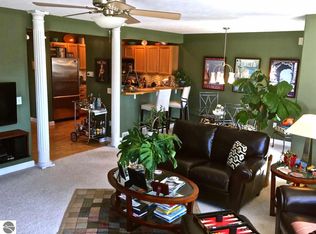
- $330,6004 bd3 ba1.9k sqft4054 Sherwood Forest Dr, Traverse City, MI 49686Off Market
- $279,200-- bd1 ba1.3k sqft4056 Sherwood Forest Dr, Traverse City, MI 49686Off Market
Similar homes
- $248,0002 bd2 ba1.2k sqft3955 Emily Ln, Traverse City, MI 49686For Sale
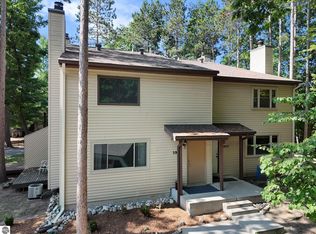 MLS ID #1948889, Kara Emerich. NGLRMLS
 - $290,0002 bd2 ba1.3k sqft3942 Sherwood Forest Dr, Traverse City, MI 49686For Sale
 MLS ID #1949881, Marissa Spencer. NGLRMLS
 - $259,0002 bd3 ba1.3k sqft3845 Sherwood Forest Dr, Traverse City, MI 49686For Sale
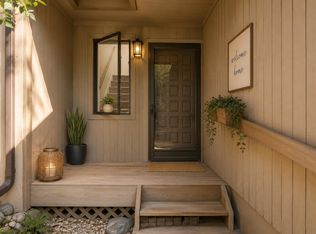 MLS ID #1948873, Seth David. NGLRMLS
 - $329,9003 bd3 ba1.8k sqft4138 Sherwood Forest Dr, Traverse City, MI 49686For Sale
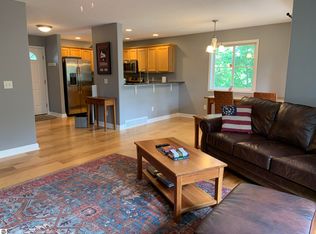 MLS ID #1950179, Nancy Packer. NGLRMLS
