Welcome to this stunning 4-bedroom, 5-bathroom home, featuring an office and a 3-car garage, spread across 3,853 sqft in the popular Viridian community of Arlington, Texas. Perfect for family living and entertaining, the living area is cozy with a gas fireplace and seamlessly connected to a large kitchen equipped with a double oven, a large island, and a walk-in pantry. The primary suite, located downstairs, offers ample space for a king-size bed. Its luxurious bathroom includes a double vanity, a walk-in shower, a separate soaking tub, and two walk-in closets. Upstairs, you'll find a game room, a theater room, and two additional bedrooms ideal for guests. Step outside to a backyard oasis featuring an outdoor kitchen, perfect for family BBQs. This home is conveniently located near shopping, restaurants, sports and entertainment venues, and the Viridian amenities center, which offers a community pool, community beach, tennis and pickle ball courts, walking trails, and more.
Sold
Street View
Price Unknown
4003 Rose Spirit St, Arlington, TX 76005
4beds
3,853sqft
Single Family Residence
Built in 2015
9,496 Square Feet Lot
$809,300 Zestimate®
$--/sqft
$5,104 Estimated rent
Home value
$809,300
$769,000 - $850,000
$5,104/mo
Zestimate® history
Owner options
List your home for rent
$5,104/mo
Rent Zestimate®
Find your next renter with Zillow Rental Manager. Plus, with online applications, you can quickly screen prospective tenants – for free.
$5,104/mo
Rent Zestimate®
Refinance and save
$246/mo
Est. payment
Refinancing to a lower rate could help reduce your monthly payments and save thousands over the life of the loan.
$246/mo
Est. payment
Explore your selling options
Work with a Zillow partner agent
Leverage their expertise and Zillow's premium Showcase listings to get your home seen by more buyers.
Get startedList with your own agent
Get your home in front of millions of buyers by listing it on Zillow.
Learn how to do itSell it yourself
Take full control of how buyers see your home on Zillow by listing For Sale by Owner (FSBO).
List your homeWhat's special
Zillow last checked:
Listing updated:
Listed by:
LESTON Eustache 0651807 347-397-8016,
Rogers Healy and Associates 214-368-4663
Bought with:
Surya Thapa
Vastu Realty Inc.
Source: NTREIS,MLS#: 20643428
Facts & features
Interior
Bedrooms & bathrooms
- Bedrooms: 4
- Bathrooms: 5
- Full bathrooms: 3
- 1/2 bathrooms: 2
Primary bedroom
- Features: Dual Sinks, En Suite Bathroom, Separate Shower, Walk-In Closet(s)
- Level: First
Game room
- Level: Second
Kitchen
- Features: Kitchen Island, Pantry, Walk-In Pantry
- Level: First
Living room
- Features: Fireplace
- Level: First
Media room
- Level: Second
Heating
- Central
Cooling
- Central Air
Appliances
- Included: Some Gas Appliances, Double Oven, Dishwasher, Gas Cooktop, Disposal, Microwave, Plumbed For Gas, Some Commercial Grade, Tankless Water Heater, Vented Exhaust Fan
- Laundry: Electric Dryer Hookup
Features
- Eat-in Kitchen, High Speed Internet, Kitchen Island, Pantry, Walk-In Closet(s)
- Flooring: Carpet, Hardwood, Tile
- Has basement: No
- Number of fireplaces: 1
- Fireplace features: Gas, Gas Log, Stone
Interior area
- Total interior livable area: 3,853 sqft
Property
Parking
- Total spaces: 3
- Parking features: Garage Faces Front
- Attached garage spaces: 3
Features
- Levels: Two
- Stories: 2
- Pool features: None, Community
Lot
- Size: 9,496 Square Feet
Details
- Parcel number: 41729978
Construction
Type & style
- Home type: SingleFamily
- Architectural style: Detached
- Property subtype: Single Family Residence
Materials
- Brick
- Foundation: Slab
- Roof: Shingle
Condition
- Year built: 2015
Utilities & green energy
- Sewer: Public Sewer
- Water: Public
- Utilities for property: Sewer Available, Water Available
Community & HOA
Community
- Features: Boat Facilities, Clubhouse, Dock, Lake, Playground, Park, Pool, Tennis Court(s), Trails/Paths
- Subdivision: Viridian Village 1e1a
HOA
- Has HOA: Yes
- Services included: All Facilities, Association Management, Maintenance Grounds
- HOA fee: $246 quarterly
- HOA name: CCMC
- HOA phone: 817-494-8598
Location
- Region: Arlington
Financial & listing details
- Tax assessed value: $793,000
- Annual tax amount: $18,074
- Date on market: 6/12/2024
- Cumulative days on market: 76 days
- Listing terms: Cash,Conventional,FHA,VA Loan
- Exclusions: Tv and tv mount, exterior security camera, doorbell camera and front door keypad.
Price history
| Date | Event | Price |
|---|---|---|
| 9/25/2024 | Sold | -- |
Source: NTREIS #20643428 Report a problem | ||
| 8/27/2024 | Contingent | $815,000$212/sqft |
Source: NTREIS #20643428 Report a problem | ||
| 8/15/2024 | Price change | $815,000-4.1%$212/sqft |
Source: NTREIS #20643428 Report a problem | ||
| 7/20/2024 | Price change | $850,000-1.7%$221/sqft |
Source: NTREIS #20643428 Report a problem | ||
| 6/28/2024 | Price change | $865,000-1.7%$225/sqft |
Source: NTREIS #20643428 Report a problem | ||
| 6/12/2024 | Listed for sale | $880,000$228/sqft |
Source: NTREIS #20643428 Report a problem | ||
Public tax history
| Year | Property taxes | Tax assessment |
|---|---|---|
| 2025 | $18,902 +0.7% | $793,000 -3.5% |
| 2024 | $18,770 +10.4% | $821,594 -0.2% |
| 2023 | $17,003 -5.7% | $823,392 +23.3% |
| 2022 | $18,036 +5.2% | $667,887 +9.3% |
| 2021 | $17,151 +5.9% | $611,155 +7.9% |
| 2020 | $16,196 -2.5% | $566,482 -1.8% |
| 2019 | $16,610 +3.6% | $576,970 +6.2% |
| 2018 | $16,038 +7.4% | $543,277 +8.1% |
| 2017 | $14,938 +1% | $502,552 +3.7% |
| 2016 | $14,784 | $484,751 +907.8% |
| 2015 | -- | $48,100 |
Find assessor info on the county website
Neighborhood: North
Nearby homes
- $1-- bd-- ba-- sqft4006 Jasmine Fox Ln, Arlington, TX 76005Off Market
- $801,0004 bd6 ba3.8k sqft4005 Rose Spirit St, Arlington, TX 76005Off Market
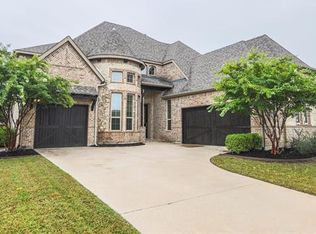
- $667,000-- bd-- ba3.8k sqft4024 Shady Forge Trl, Arlington, TX 76005Off Market
- $607,700-- bd-- ba3.8k sqft4024 Shady Forge Trl, Arlington, TX 76005Off Market
- $--5 bd3 ba2.7k sqft1027 Winter Fire Way, Arlington, TX 76005Sold
- $766,900-- bd-- ba3.7k sqft4028 Shady Forge Trl, Arlington, TX 76005Off Market
- $801,600-- bd-- ba4.2k sqft4020 Shady Forge Trl, Arlington, TX 76005Off Market
- $622,200-- bd-- ba2.4k sqft4007 Rose Spirit St, Arlington, TX 76005Off Market
Nearby schools
GreatSchools rating
- 10/10Viridian Elementary SchoolGrades: PK-6Distance: 0.2 mi
- 9/10Harwood Junior High SchoolGrades: 7-9Distance: 3.9 mi
- 6/10Trinity High SchoolGrades: 10-12Distance: 2.8 mi
Schools provided by the listing agent
- Elementary: Viridian
- High: Trinity
- District: Hurst-Euless-Bedford ISD
Source: NTREIS. This data may not be complete. We recommend contacting the local school district to confirm school assignments for this home.
Get a cash offer in 3 minutes
Find out how much your home could sell for in as little as 3 minutes with a no-obligation cash offer.
Estimated market value
$809,300
Get a cash offer in 3 minutes
Find out how much your home could sell for in as little as 3 minutes with a no-obligation cash offer.
Estimated market value
$809,300
- Texas
- Tarrant County
- Arlington
- 76005
- North
- 4003 Rose Spirit St
Nearby cities
Nearby neighborhoods
Nearby zip codes
Other Arlington Topics
