Seller is offering $10,000.00 (ten thousand dollars) to be used towards closing costs and rate buydown with acceptable offer. Stunning 5 bed, 4 bath home with all the designer touches! The Braddock plan offers an inviting open floor plan with lots of space for entertaining. Main floor boasts a chef's kitchen with large island, custom fireplace in den, accent walls in dining room (used as a formal sitting room currently), new trendy paint colors and light fixtures, primary bedroom with ensuite bath with separate large shower and soaking tub, and a guest room (currently used as an office) with full bath. Upstairs enjoy a spacious bonus room, as well as 3 more bedrooms and 2 full baths! You will feel like you are walking into a magazine with all the fine details the owners have put into this home! Many upgrades including wood stairs, upgraded carpet pad, backsplash in kitchen, range hood, and a microwave that is also an air fryer. No details were spared. This home is completely turn key and ready for YOU!
Zoned for Spring Hill schools and just minutes away from the Crossings of Spring Hill with loads of shopping, dining and entertainment as well as just 15 mins from downtown Columbia.
All bedrooms have Walk in Closets. Garage has epoxy floors. Yard is already fenced in!
Closed
$561,500
4003 Sadie St, Columbia, TN 38401
5beds
3,109sqft
Single Family Residence, Residential
Built in 2024
7,405 Square Feet Lot
$561,400 Zestimate®
$181/sqft
$3,019 Estimated rent
Home value
$561,400
$533,000 - $589,000
$3,019/mo
Zestimate® history
Owner options
List your home for rent
$3,019/mo
Rent Zestimate®
Find your next renter with Zillow Rental Manager. Plus, with online applications, you can quickly screen prospective tenants – for free.
$3,019/mo
Rent Zestimate®
Refinance and save
$3,339/mo
Est. payment
Refinancing to a lower rate could help reduce your monthly payments and save thousands over the life of the loan.
$3,339/mo
Est. payment
Explore your selling options
Work with a Zillow partner agent
Leverage their expertise and Zillow's premium Showcase listings to get your home seen by more buyers.
Get startedList with your own agent
Get your home in front of millions of buyers by listing it on Zillow.
Learn how to do itSell it yourself
Take full control of how buyers see your home on Zillow by listing For Sale by Owner (FSBO).
List your homeWhat's special
Custom fireplace in denRange hoodWood stairsBacksplash in kitchenUpgraded carpet pad
Zillow last checked:
Listing updated:
Listed by:
Collette Breen 615-887-3627,
RE/MAX Choice Properties
Bought with:
Jack Dabney, 312323
Arrive Realty, LLC
Source: RealTracs MLS as distributed by MLS GRID,MLS#: 3153223
Facts & features
Interior
Bedrooms & bathrooms
- Bedrooms: 5
- Bathrooms: 4
- Full bathrooms: 4
- Main level bedrooms: 2
Bedroom 1
- Features: Suite
- Level: Suite
- Area: 288 Square Feet
- Dimensions: 18x16
Bedroom 2
- Features: Walk-In Closet(s)
- Level: Walk-In Closet(s)
- Area: 165 Square Feet
- Dimensions: 15x11
Bedroom 3
- Features: Walk-In Closet(s)
- Level: Walk-In Closet(s)
- Area: 180 Square Feet
- Dimensions: 15x12
Bedroom 4
- Features: Walk-In Closet(s)
- Level: Walk-In Closet(s)
- Area: 156 Square Feet
- Dimensions: 13x12
Dining room
- Features: Separate
- Level: Separate
- Area: 130 Square Feet
- Dimensions: 13x10
Kitchen
- Features: Pantry
- Level: Pantry
- Area: 169 Square Feet
- Dimensions: 13x13
Living room
- Features: Great Room
- Level: Great Room
- Area: 300 Square Feet
- Dimensions: 20x15
Other
- Features: Bedroom 5
- Level: Bedroom 5
- Area: 100 Square Feet
- Dimensions: 10x10
Other
- Features: Breakfast Room
- Level: Breakfast Room
Recreation room
- Features: Second Floor
- Level: Second Floor
- Area: 255 Square Feet
- Dimensions: 17x15
Heating
- Central
Cooling
- Central Air
Appliances
- Included: Electric Oven, Cooktop, Dishwasher, Microwave
Features
- Extra Closets, Open Floorplan, Pantry, Walk-In Closet(s)
- Flooring: Carpet, Wood
- Basement: None
- Number of fireplaces: 1
- Fireplace features: Den, Gas
Interior area
- Total structure area: 3,109
- Total interior livable area: 3,109 sqft
- Finished area above ground: 3,109
Property
Parking
- Total spaces: 2
- Parking features: Garage Faces Front
- Attached garage spaces: 2
Features
- Levels: Two
- Stories: 2
- Patio & porch: Patio, Covered
- Pool features: Association
- Fencing: Back Yard
Lot
- Size: 7,405 Square Feet
- Dimensions: 60 x 120
Details
- Parcel number: 041M F 02400 000
- Special conditions: Standard
Construction
Type & style
- Home type: SingleFamily
- Property subtype: Single Family Residence, Residential
Materials
- Brick
Condition
- New construction: No
- Year built: 2024
Utilities & green energy
- Sewer: Public Sewer
- Water: Public
- Utilities for property: Water Available
Community & HOA
Community
- Subdivision: Independence At Carter S Sta Sec 6 Ph 4
HOA
- Has HOA: Yes
- Amenities included: Clubhouse, Dog Park, Playground, Pool
- Services included: Maintenance Grounds, Recreation Facilities
- HOA fee: $75 monthly
Location
- Region: Columbia
Financial & listing details
- Price per square foot: $181/sqft
- Tax assessed value: $521,400
- Annual tax amount: $3,565
- Date on market: 3/19/2026
Price history
| Date | Event | Price |
|---|---|---|
| 5/29/2026 | Sold | $561,500-2.3%$181/sqft |
Source:  RealTracs MLS as distributed by MLS GRID #3153223 Report a problem RealTracs MLS as distributed by MLS GRID #3153223 Report a problem | ||
| 4/28/2026 | Contingent | $575,000$185/sqft |
Source: RealTracs MLS as distributed by MLS GRID #3153223 Report a problem | ||
| 3/19/2026 | Listed for sale | $575,000+4.5%$185/sqft |
Source: RealTracs MLS as distributed by MLS GRID #3153223 Report a problem | ||
| 1/2/2025 | Sold | $549,9890%$177/sqft |
Source: Public Record Report a problem | ||
| 10/17/2024 | Price change | $549,990-6%$177/sqft |
Source:  Pulte Report a problem Pulte Report a problem | ||
| 9/30/2024 | Listed for sale | $584,990$188/sqft |
Source: Pulte Report a problem | ||
Public tax history
| Year | Property taxes | Tax assessment |
|---|---|---|
| 2025 | $3,565 +551.8% | $130,350 +551.8% |
| 2024 | $547 | $20,000 |
| 2023 | $547 | $20,000 |
Find assessor info on the county website
Neighborhood: 38401
Nearby homes
- $580,0005 bd4 ba3.3k sqft4005 Sadie St LOT 690, Columbia, TN 38401Sold

- $575,0005 bd4 ba3.3k sqft4009 Sadie St LOT 692, Columbia, TN 38401Sold
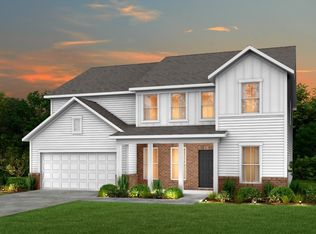
- $479,9905 bd3 ba2.8k sqft4013 Sadie St LOT 694, Columbia, TN 38401Sold
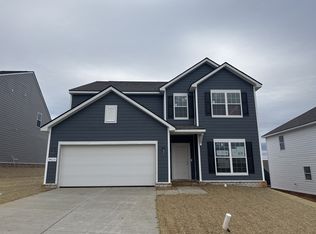
- $500,0005 bd3 ba2.8k sqft3388 Tucker Trce LOT 648, Columbia, TN 38401Sold

- $660,4005 bd5 ba3.8k sqft3397 Tucker Trce LOT 643, Columbia, TN 38401Sold
- $490,0005 bd3 ba2.8k sqft3367 Tucker Trce LOT 670, Columbia, TN 38401Sold
- $637,0005 bd4 ba3.6k sqft4303 Briar Ln LOT 649, Columbia, TN 38401Sold
- $520,0005 bd4 ba3.1k sqft3392 Tucker Trce LOT 646, Columbia, TN 38401Sold
Nearby schools
GreatSchools rating
- 6/10Spring Hill Middle SchoolGrades: 5-8Distance: 2.4 mi
- 4/10Spring Hill High SchoolGrades: 9-12Distance: 1.1 mi
- 7/10Spring Hill Elementary SchoolGrades: PK-4Distance: 4.2 mi
Schools provided by the listing agent
- Elementary: Spring Hill Elementary
- Middle: Spring Hill Middle School
- High: Spring Hill High School
Source: RealTracs MLS as distributed by MLS GRID. This data may not be complete. We recommend contacting the local school district to confirm school assignments for this home.
Get a cash offer in 3 minutes
Find out how much your home could sell for in as little as 3 minutes with a no-obligation cash offer.
Estimated market value
$561,400
Get a cash offer in 3 minutes
Find out how much your home could sell for in as little as 3 minutes with a no-obligation cash offer.
Estimated market value
$561,400
- Tennessee
- Maury County
- Columbia
- 38401
- 4003 Sadie St
Nearby cities
Nearby zip codes
Other Columbia Topics
