*Property appraised at $305k!! Welcome to this upgraded 3 bed 2 bathroom townhome boasting an enviable position, this unit is one of the closest to the community clubhouse and pool, just steps away from the fantastic amenities Venetian Bay has to offer. This exceptional townhome is being offered for sale fully furnished, presenting an incredible turnkey opportunity for buyers. Every detail has been meticulously curated to create a stylish and comfortable living space. Upon entering, you'll be greeted by a thoughtfully designed interior that showcases contemporary furniture, tasteful décor, and all the essentials needed for immediate occupancy or rental purposes. From the cozy living area with laminate floors to the well-appointed bedrooms, every room has been furnished with quality pieces that complement the modern aesthetic of the home. The fully equipped kitchen boasts stainless steel appliances, providing everything you need to whip up delicious meals. The master bedroom, located on the ground floor, is furnished with a comfortable bed and offers a spacious walk-in closet for ample storage. The upgraded ensuite bathroom features a walk-in shower with modern tiles and a stylish glass stall, along with a single vanity topped with granite countertops. Upstairs, the two generously sized bedrooms continue the theme of tasteful furnishings, allowing for a relaxing and inviting atmosphere. The hall bathroom on this floor is complete with a tub and overhead shower, granite countertops, and tile floors. With this home being sold fully furnished, buyers can immediately enjoy the benefits of ownership or start renting it out to vacationers without any delay. The attention to detail and carefully selected furniture and décor ensure that occupants or guests will have a comfortable and memorable stay. Take advantage of this unique opportunity to own a fully furnished townhome in the desirable Venetian Bay community. Whether you're looking for a new home or a lucrative investment property, this turnkey residence is ready to exceed your expectations. Don't hesitate to schedule a viewing and witness the beauty and convenience of this furnished gem for yourself.
Sold for $292,000
$292,000
4003 SAN SEBASTIAN DRIVE #104, KISSIMMEE, FL 34741
3beds
1,296sqft
Townhouse
Built in 2005
5,832 Square Feet Lot
$253,000 Zestimate®
$225/sqft
$1,860 Estimated rent
Home value
$253,000
$240,000 - $266,000
$1,860/mo
Zestimate® history
Owner options
List your home for rent
$1,860/mo
Rent Zestimate®
Find your next renter with Zillow Rental Manager. Plus, with online applications, you can quickly screen prospective tenants – for free.
$1,860/mo
Rent Zestimate®
Refinance and save
$2,343/mo
Est. payment
Refinancing to a lower rate could help reduce your monthly payments and save thousands over the life of the loan.
$2,343/mo
Est. payment
Explore your selling options
Work with a Zillow partner agent
Leverage their expertise and Zillow's premium Showcase listings to get your home seen by more buyers.
Get startedList with your own agent
Get your home in front of millions of buyers by listing it on Zillow.
Learn how to do itSell it yourself
Take full control of how buyers see your home on Zillow by listing For Sale by Owner (FSBO).
List your homeWhat's special
Contemporary furnitureHall bathroomComfortable living spaceModern tilesAmple storageTile floorsFully equipped kitchen
Zillow last checked:
Listing updated:
Listed by:
Jenny Miller 863-512-5238,
PROVIDENCE REALTY AND PROPERTY MANAGEMENT LLC 863-512-5238
Bought with:
Maria Martinez, 3526522
LA ROSA REALTY INTERNACIONAL L
Source: Stellar MLS,MLS#: S5086017 Originating MLS: Osceola
Originating MLS: Osceola
Facts & features
Interior
Bedrooms & bathrooms
- Bedrooms: 3
- Bathrooms: 2
- Full bathrooms: 2
Primary bedroom
- Features: Walk-In Closet(s)
- Level: First
- Dimensions: 18x12
Bedroom 2
- Features: Built-in Closet
- Level: Second
- Dimensions: 14x12
Bedroom 3
- Features: Built-in Closet
- Level: Second
- Dimensions: 12x10
Kitchen
- Level: First
- Dimensions: 12x8
Living room
- Level: First
- Dimensions: 20x11
Heating
- Central, Electric
Cooling
- Central Air
Appliances
- Included: Dishwasher, Disposal, Dryer, Electric Water Heater, Microwave, Range, Refrigerator, Washer
- Laundry: Laundry Closet
Features
- Ceiling Fan(s), Kitchen/Family Room Combo, Primary Bedroom Main Floor, Open Floorplan, Solid Wood Cabinets, Walk-In Closet(s)
- Flooring: Carpet, Laminate
- Windows: Blinds, Drapes
- Has fireplace: No
- Furnished: Yes
Interior area
- Total structure area: 1,296
- Total interior livable area: 1,296 sqft
Property
Features
- Levels: Two
- Stories: 2
- Exterior features: Sidewalk
Lot
- Size: 5,832 Square Feet
Details
- Parcel number: 182529228300521040
- Zoning: RES
- Special conditions: None
Construction
Type & style
- Home type: Townhouse
- Property subtype: Townhouse
Materials
- Block, Stucco
- Foundation: Slab
- Roof: Shingle
Condition
- New construction: No
- Year built: 2005
Utilities & green energy
- Sewer: Public Sewer
- Water: Public
- Utilities for property: Electricity Connected, Sewer Connected, Water Connected
Community & HOA
Community
- Features: Clubhouse, Deed Restrictions, Fitness Center, Playground, Pool
- Security: Gated Community, Smoke Detector(s)
- Pet fee: $0 monthly
- Subdivision: VENETIAN BAY VILLAGE P3
HOA
- Has HOA: Yes
- Services included: 24-Hour Guard, Maintenance Grounds, Recreational Facilities
- HOA fee: $379 monthly
- HOA name: CARLOS CASSIDY
- HOA phone: 407-343-4933
Location
- Region: Kissimmee
Financial & listing details
- Price per square foot: $225/sqft
- Tax assessed value: $193,500
- Annual tax amount: $2,753
- Date on market: 6/7/2023
- Cumulative days on market: 127 days
- Listing terms: Cash,Conventional
- Ownership: Fee Simple
- Total actual rent: 0
- Electric utility on property: Yes
- Road surface type: Asphalt
Price history
| Date | Event | Price |
|---|---|---|
| 1/4/2024 | Sold | $292,000-2.7%$225/sqft |
Source:  Stellar MLS #S5086017 Report a problem Stellar MLS #S5086017 Report a problem | ||
| 11/26/2023 | Pending sale | $300,000$231/sqft |
Source: Stellar MLS #S5086017 Report a problem | ||
| 11/8/2023 | Price change | $300,000-1.6%$231/sqft |
Source: Stellar MLS #S5086017 Report a problem | ||
| 10/5/2023 | Listed for sale | $305,000$235/sqft |
Source: Stellar MLS #S5086017 Report a problem | ||
| 8/23/2023 | Pending sale | $305,000$235/sqft |
Source: Stellar MLS #S5086017 Report a problem | ||
| 6/12/2023 | Price change | $305,000-4.7%$235/sqft |
Source: Stellar MLS #S5086017 Report a problem | ||
| 6/7/2023 | Listed for sale | $320,000+16.4%$247/sqft |
Source: Stellar MLS #S5086017 Report a problem | ||
| 4/11/2022 | Sold | $275,000+8.7%$212/sqft |
Source: Public Record Report a problem | ||
| 3/18/2022 | Pending sale | $253,000$195/sqft |
Source: Stellar MLS #O6001180 Report a problem | ||
| 3/16/2022 | Price change | $253,000-9.6%$195/sqft |
Source: Stellar MLS #O6001180 Report a problem | ||
| 2/7/2022 | Pending sale | $280,000$216/sqft |
Source: Stellar MLS #O6001180 Report a problem | ||
| 2/2/2022 | Listed for sale | $280,000+76.1%$216/sqft |
Source: Stellar MLS #O6001180 Report a problem | ||
| 5/3/2019 | Sold | $159,000-5.6%$123/sqft |
Source: Public Record Report a problem | ||
| 4/15/2019 | Listed for sale | $168,500$130/sqft |
Source: ROMAN'S PRO REALTY LLC #S5015519 Report a problem | ||
| 4/15/2019 | Pending sale | $168,500$130/sqft |
Source: ROMAN'S PRO REALTY LLC #S5015519 Report a problem | ||
| 3/27/2019 | Listed for sale | $168,500-0.9%$130/sqft |
Source: ROMAN'S PRO REALTY LLC #S5015519 Report a problem | ||
| 9/18/2018 | Listing removed | $170,000$131/sqft |
Source: TRINA UZCATEGUI PA #S5006921 Report a problem | ||
| 9/11/2018 | Listed for sale | $170,000+47.8%$131/sqft |
Source: TRINA UZCATEGUI PA #S5006921 Report a problem | ||
| 6/2/2014 | Sold | $115,000+77.2%$89/sqft |
Source: Stellar MLS #O5220039 Report a problem | ||
| 4/12/2011 | Sold | $64,900$50/sqft |
Source: Public Record Report a problem | ||
| 1/9/2011 | Listed for sale | $64,900-56.1%$50/sqft |
Source: Watson Realty Corp #MO5023149 Report a problem | ||
| 11/1/2005 | Sold | $147,900$114/sqft |
Source: Public Record Report a problem | ||
Public tax history
| Year | Property taxes | Tax assessment |
|---|---|---|
| 2025 | $3,627 -9.8% | $193,500 -16.5% |
| 2024 | $4,023 +1.8% | $231,700 +2.7% |
| 2023 | $3,953 +43.6% | $225,600 +22.2% |
| 2022 | $2,753 +16.9% | $184,600 +40.7% |
| 2021 | $2,354 +3.5% | $131,200 +4.3% |
| 2020 | $2,275 +6.2% | $125,800 +7.6% |
| 2019 | $2,143 | $116,900 +11.4% |
| 2018 | $2,143 +10.3% | $104,900 +5.6% |
| 2017 | $1,942 +3.6% | $99,300 +7% |
| 2016 | $1,875 +6.1% | $92,800 +4.4% |
| 2015 | $1,768 +2.2% | $88,900 +8.5% |
| 2014 | $1,730 | $81,900 +27% |
| 2013 | -- | $64,500 +11.6% |
| 2012 | -- | $57,800 |
Find assessor info on the county website
Neighborhood: 34741
Nearby homes
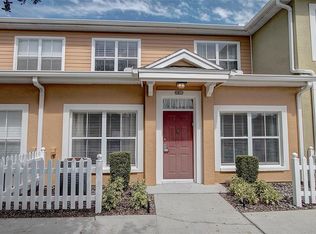
- $1,8003 bd2 ba1.2k sqft4003 San Sabastian Dr APT 106, Kissimmee, FL 34741For Rent
- $189,8003 bd2 ba1.2k sqft4003 San Sabastian Dr APT 103, Kissimmee, FL 34741Off Market
- $230,8004 bd3 ba1.4k sqft4003 San Sabastian Dr APT 108, Kissimmee, FL 34741Off Market
- $243,4004 bd3 ba1.4k sqft4003 San Sabastian Dr APT 101, Kissimmee, FL 34741Off Market
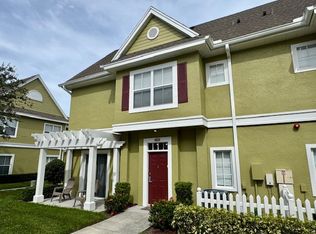
- $---- bd-- ba-- sqft4003 San Sabastian Dr APT 102, Kissimmee, FL 34741Off Market
- $---- bd-- ba-- sqft4003 San Sabastian Dr APT 107, Kissimmee, FL 34741Off Market
- $262,2003 bd2 ba-- sqft4003 San Sabastian Dr APT 104, Kissimmee, FL 34741Off Market
- $193,6003 bd2 ba1.2k sqft4003 San Sebastian Dr #105, Kissimmee, FL 34741Off Market
Nearby schools
GreatSchools rating
- 4/10Kissimmee Elementary SchoolGrades: PK-5Distance: 0.3 mi
- 5/10Kissimmee Middle SchoolGrades: 6-8Distance: 0.4 mi
- 4/10Osceola High SchoolGrades: 9-12Distance: 2.1 mi
Get a cash offer in 3 minutes
Find out how much your home could sell for in as little as 3 minutes with a no-obligation cash offer.
Estimated market value
$253,000
Get a cash offer in 3 minutes
Find out how much your home could sell for in as little as 3 minutes with a no-obligation cash offer.
Estimated market value
$253,000
- Florida
- Osceola County
- Kissimmee
- 34741
- 4003 SAN SEBASTIAN DRIVE Unit 104
Nearby cities
Nearby neighborhoods
Nearby zip codes
Other Kissimmee Topics
