Open House Saturday. 1-3pm & Sunday 1-3pm! Meet at building 4007 Seaside Alder to begin your tour! Adult community is located in the Bowie area and designed with thoughtful elegance, resort-style living and convenience in mind. The Heritage at Beechfield will be an amenity-filled community featuring luxury elevator condominiums for those looking to enjoy an active lifestyle, without the maintenance. Relax and enjoy everything this charming community has to offer, in a premier location. Located conveniently off Enterprise Road, this community is near shopping, dining, recreation, and several golf courses. Welcome to the Lily! This two-bedroom, two bath end unit residence makes fantastic use of available space, featuring an inviting wide open floor-plan that seamlessly connects a living room, dining area and chef-inspired kitchen with a seating area. The Lilly features a deck for enhanced outdoor living, large pantry, side-by-side included washer and dryer and tons of windows for the perfect lighting. INCLUDED FEATURES: GE stainless steel appliances with electric cooking Side by side Washer and Dryer 9 foot ceilings Granite or stone countertops in a variety of color options Luxury plank flooring in variety of different color options in main living areas Lavish owner’s bath with floor-to-ceiling wall tile with granite or quartz countertops Tile backsplash in the kitchen Owner’s bath pre-installed grab bars for extra security Outdoor balconies in most units Secured building access 1/2/10 Warranty Immediate Move-In
Sold for $399,990
Zillow last checked:
Listing updated:
Bought with:
Takeya White, 5003701
RE/MAX Realty Group
Source: Bright MLS,MLS#: MDPG2151996
Price history
| Date | Event | Price |
|---|---|---|
| 8/28/2026 | Sold | $399,990$327/sqft |
Source:  Bright MLS #MDPG2151996 Report a problem Bright MLS #MDPG2151996 Report a problem | ||
| 8/7/2026 | Pending sale | $399,990+8.1%$327/sqft |
Source: Bright MLS #MDPG2151996 Report a problem | ||
| 7/23/2026 | Price change | $369,990-2.7%$303/sqft |
Source: Bright MLS #MDPG2151996 Report a problem | ||
| 5/1/2026 | Price change | $380,260-8.4%$311/sqft |
Source: Bright MLS #MDPG2151996 Report a problem | ||
| 3/19/2026 | Listed for sale | $415,260$340/sqft |
Source: Bright MLS #MDPG2151996 Report a problem | ||
| 3/2/2026 | Listing removed | $415,260$340/sqft |
Source: Bright MLS #MDPG2151996 Report a problem | ||
| 2/21/2026 | Listed for sale | $415,260$340/sqft |
Source: Bright MLS #MDPG2151996 Report a problem | ||
| 12/19/2025 | Listing removed | $415,260$340/sqft |
Source: Bright MLS #MDPG2151996 Report a problem | ||
| 9/21/2025 | Price change | $415,260-0.7%$340/sqft |
Source: Bright MLS #MDPG2151996 Report a problem | ||
| 8/18/2025 | Price change | $418,260+0.7%$342/sqft |
Source: Bright MLS #MDPG2151996 Report a problem | ||
| 6/13/2025 | Price change | $415,260-0.5%$340/sqft |
Source:  Lennar Homes Report a problem Lennar Homes Report a problem | ||
| 5/12/2025 | Listed for sale | $417,260$341/sqft |
Source: Bright MLS #MDPG2151996 Report a problem | ||
Nearby homes
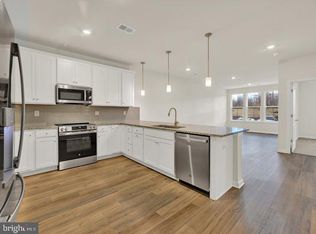
- $359,9901 bd1 ba1k sqft4003 Seaside Alder Rd #101, Daisey Bowie, MD 20720Sold
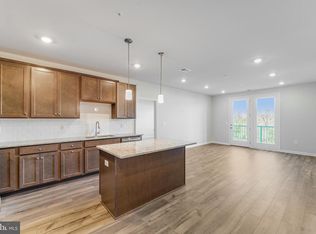
- $329,9902 bd2 ba1.2k sqft4003 Seaside Alder Rd #204, Bowie, MD 20720New Construction
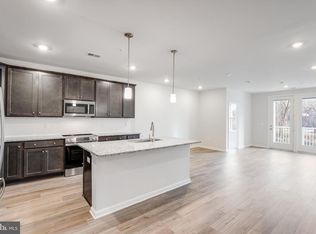
- $349,9902 bd2 ba1.2k sqft4003 Seaside Alder Rd #208, Rose Bowie, MD 20720New Construction
- $349,9902 bd2 ba1.2k sqft4003 Seaside Alder Rd #308, Rose Bowie, MD 20720Sold

Get a cash offer in 3 minutes
Find out how much your home could sell for in as little as 3 minutes with a no-obligation cash offer.
Estimated market value
$399,200
