Welcome to your new home in convenient northwest Columbia, MO! Step inside to discover a bright and open floorplan, perfect for both entertaining and daily living. The main floor offers 3 bedrooms including the primary suite, while downstairs you'll find 2 additional bedrooms and a full bathroom. With two spacious living areas, there's plenty of room for relaxation and entertainment, plus space downstairs for a game table or play area. Step outside to your expansive back patio, ideal for summer gatherings, overlooking the large privacy-fenced backyard complete with a playset. This turnkey home is ready for you to move right in and enjoy! Buyer to verify all data including but not limited to taxes, measurements, and schools.
Sold
Street View
Price Unknown
4003 Sidewinder Dr, Columbia, MO 65202
5beds
2,831sqft
Single Family Residence
Built in 2013
-- sqft lot
$388,100 Zestimate®
$--/sqft
$2,641 Estimated rent
Home value
$388,100
$369,000 - $408,000
$2,641/mo
Zestimate® history
Owner options
List your home for rent
$2,641/mo
Rent Zestimate®
Find your next renter with Zillow Rental Manager. Plus, with online applications, you can quickly screen prospective tenants – for free.
$2,641/mo
Rent Zestimate®
Refinance and save
Refinancing to a lower rate could help reduce your monthly payments and save thousands over the life of the loan.
Explore your selling options
Work with a Zillow partner agent
Leverage their expertise and Zillow's premium Showcase listings to get your home seen by more buyers.
Get startedList with your own agent
Get your home in front of millions of buyers by listing it on Zillow.
Learn how to do itSell it yourself
Take full control of how buyers see your home on Zillow by listing For Sale by Owner (FSBO).
List your homeWhat's special
Convenient northwest columbiaPrimary suiteGame tableExpansive back patio
Zillow last checked:
Listing updated:
Listed by:
Bev Curtis 573-864-5054,
Weichert, Realtors - House of Brokers 573-446-6767
Bought with:
Dalton Rice, 2019024907
Weichert, Realtors - House of Brokers
Source: CBORMLS,MLS#: 418723
Facts & features
Interior
Bedrooms & bathrooms
- Bedrooms: 5
- Bathrooms: 3
- Full bathrooms: 3
Primary bedroom
- Description: Recessed ceiling
- Level: Main
- Area: 190.16
- Dimensions: 13.83 x 13.75
Bedroom 2
- Description: Corner bedroom
- Level: Main
- Area: 133.09
- Dimensions: 11.83 x 11.25
Bedroom 3
- Level: Main
- Area: 112.26
- Dimensions: 11.42 x 9.83
Bedroom 4
- Description: Sliding barn doors to FR
- Level: Lower
- Area: 145.88
- Dimensions: 12.5 x 11.67
Bedroom 5
- Description: Corner bedroom
- Level: Lower
- Area: 132.19
- Dimensions: 11.75 x 11.25
Full bathroom
- Description: Primary bath- double vanity, shower
- Level: Main
Full bathroom
- Description: Main
- Level: Main
Full bathroom
- Description: Tub/shower combo
- Level: Lower
Breakfast room
- Description: Eat-in kitchen, door to deck
- Level: Main
- Area: 137.12
- Dimensions: 11.67 x 11.75
Family room
- Description: Door to patio
- Level: Lower
- Area: 482.56
- Dimensions: 23.83 x 20.25
Foyer
- Level: Main
Garage
- Description: 22.3 ft deep x 20 ft wide
- Level: Lower
- Area: 445
- Dimensions: 22.25 x 20
Kitchen
- Description: Island, open to living room
- Level: Main
- Area: 114.72
- Dimensions: 11.67 x 9.83
Living room
- Description: Vaulted ceiling, open to kitchen
- Level: Main
- Area: 332.51
- Dimensions: 20.25 x 16.42
Other
- Description: Unfinished area
- Level: Lower
- Area: 160.05
- Dimensions: 15 x 10.67
Other
- Description: Unfinished area, shelves
- Level: Lower
- Area: 153.44
- Dimensions: 13.25 x 11.58
Utility room
- Description: Hookups, shelves
- Level: Main
- Area: 34.43
- Dimensions: 6.17 x 5.58
Heating
- Forced Air, Electric
Cooling
- Central Electric
Appliances
- Laundry: Washer/Dryer Hookup
Features
- Tub/Shower, Split Bedroom Design, Walk-In Closet(s), Eat-in Kitchen, Laminate Counters, Wood Cabinets, Kitchen Island
- Flooring: Carpet, Vinyl
- Windows: Some Window Treatments
- Basement: Walk-Out Access
- Has fireplace: No
Interior area
- Total structure area: 2,831
- Total interior livable area: 2,831 sqft
- Finished area below ground: 1,245
Property
Parking
- Total spaces: 2
- Parking features: Attached, Paved
- Attached garage spaces: 2
Features
- Patio & porch: Concrete, Back, Deck
- Fencing: Back Yard,Full,Privacy,Wood
Lot
- Dimensions: 80.00 × 150.00
- Features: Cleared, Level, Cul-De-Sac
Details
- Parcel number: 119030003029.00 01
- Zoning description: R-1 One- Family Dwelling*
Construction
Type & style
- Home type: SingleFamily
- Architectural style: Ranch
- Property subtype: Single Family Residence
Materials
- Foundation: Concrete Perimeter
- Roof: ArchitecturalShingle
Condition
- Year built: 2013
Details
- Builder name: Bradley Homes LLC
Utilities & green energy
- Electric: County
- Sewer: City
- Water: Public
- Utilities for property: Trash-City
Community & HOA
Community
- Security: Smoke Detector(s)
- Subdivision: Bradley Place
HOA
- Has HOA: No
Location
- Region: Columbia
Financial & listing details
- Tax assessed value: $239,500
- Annual tax amount: $2,659
- Date on market: 3/10/2024
- Road surface type: Paved
Price history
| Date | Event | Price |
|---|---|---|
| 4/5/2024 | Sold | -- |
Source:  CBORMLS #418723 Report a problem CBORMLS #418723 Report a problem | ||
| 3/15/2024 | Pending sale | $365,000$129/sqft |
Source: CBORMLS #418723 Report a problem | ||
| 3/15/2024 | Listing removed | $365,000$129/sqft |
Source: CBORMLS #418723 Report a problem | ||
| 3/10/2024 | Listed for sale | $365,000+97.8%$129/sqft |
Source: CBORMLS #418723 Report a problem | ||
| 11/18/2013 | Sold | -- |
Source: CBORMLS #520001_345912 Report a problem | ||
| 9/20/2013 | Price change | $184,500-2.8%$65/sqft |
Source: Columbia - WEICHERT, REALTORS - First Tier #345912 Report a problem | ||
| 6/11/2013 | Listed for sale | $189,900$67/sqft |
Source: Wechert, REALTORS-First Tier #345912 Report a problem | ||
Public tax history
| Year | Property taxes | Tax assessment |
|---|---|---|
| 2025 | -- | $45,505 +14.5% |
| 2024 | $2,681 +0.8% | $39,748 |
| 2023 | $2,659 +4.1% | $39,748 +4% |
| 2022 | $2,555 -0.2% | $38,228 |
| 2021 | $2,560 -2.3% | $38,228 +4% |
| 2020 | $2,620 0% | $36,765 |
| 2019 | $2,620 -0.7% | $36,765 |
| 2018 | $2,638 +1.2% | $36,765 |
| 2017 | $2,606 +4.2% | $36,765 +4% |
| 2016 | $2,501 | $35,340 -8.1% |
| 2015 | $2,501 +0.1% | $38,437 |
| 2014 | $2,498 | $38,437 +1345% |
| 2013 | -- | $2,660 |
| 2012 | -- | $2,660 |
| 2011 | -- | $2,660 -46.2% |
| 2010 | -- | $4,940 |
| 2009 | -- | $4,940 |
| 2008 | -- | $4,940 |
| 2007 | -- | -- |
Find assessor info on the county website
Neighborhood: 65202
Nearby homes
- $338,9003 bd2 ba1.5k sqft4001 Sidewinder Dr, Columbia, MO 65202Off Market
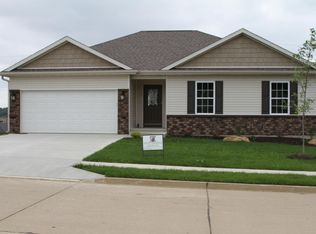
- $301,1003 bd2 ba1.5k sqft4005 Sidewinder Dr, Columbia, MO 65202Off Market

- $--3 bd2 ba1.5k sqft3804 Clydesdale Dr, Columbia, MO 65202Sold
- $--4 bd3 ba2.9k sqft3911 Sidewinder Dr, Columbia, MO 65202Sold
- $258,6000.265 Acres3802 Clydesdale Dr, Columbia, MO 65202Off Market
- $281,9003 bd2 ba1.5k sqft3806 Clydesdale Dr, Columbia, MO 65202Off Market
- $292,6003 bd2 ba1.4k sqft4000 Sidewinder Dr, Columbia, MO 65202Off Market
- $293,4003 bd2 ba1.5k sqft4007 Sidewinder Dr, Columbia, MO 65202Off Market
Nearby schools
GreatSchools rating
- 6/10Parkade Elementary SchoolGrades: PK-5Distance: 1.2 mi
- 5/10West Middle SchoolGrades: 6-8Distance: 2.5 mi
- 7/10David H. Hickman High SchoolGrades: 9-12Distance: 2.1 mi
Schools provided by the listing agent
- Elementary: Parkade
- Middle: West
- High: Hickman
Source: CBORMLS. This data may not be complete. We recommend contacting the local school district to confirm school assignments for this home.
Sell for more on Zillow
Get a Zillow Showcase℠ listing at no additional cost and you could sell for .
$388,100
2% more
+$7,762
With Zillow Showcase(estimated)
$395,862
- Missouri
- Boone County
- Columbia
- 65202
- 4003 Sidewinder Dr
Nearby cities
Nearby neighborhoods
Nearby zip codes
Other Columbia Topics
