Brand-new construction home in Dallas! This thoughtfully designed 4-bedroom, 2-bathroom home offers a seamless blend of style, comfort, and functionality. With an open-concept layout, modern finishes, and plenty of natural light, this home is built to impress. The kitchen features expansive cabinetry for generous storage, sleek granite countertops, and a spacious island with a deep dual sink—perfect for casual dining and entertaining. Contemporary pendant lighting and recessed fixtures elevate the space. Dishwasher, range, and above-range microwave will be installed before closing. The primary suite provides a peaceful escape, with an ensuite bathroom featuring dual sinks, a walk-in shower, and a spacious closet. Three additional bedrooms offer versatility for guests, home office, or extra storage. Step outside to enjoy the covered patio, which is ideal for relaxing or entertaining. The home’s modern exterior boasts clean lines, contrasting tones, and a one-car garage for added convenience. This home offers easy access to major highways, making commuting simple and enjoy proximity to local parks, schools, shopping, and dining.
*Please note that photos are of a similar home recently completed by the same builder. Finishes and features may vary. Schedule a showing to see what this beautiful home has to offer!
Sold
Price Unknown
4003 Stanley Smith Dr, Dallas, TX 75216
4beds
1,612sqft
Single Family Residence
Built in 2025
9,147 Square Feet Lot
$312,800 Zestimate®
$--/sqft
$2,300 Estimated rent
Home value
$312,800
$285,000 - $344,000
$2,300/mo
Zestimate® history
Owner options
List your home for rent
$2,300/mo
Rent Zestimate®
Find your next renter with Zillow Rental Manager. Plus, with online applications, you can quickly screen prospective tenants – for free.
$2,300/mo
Rent Zestimate®
Refinance and save
Refinancing to a lower rate could help reduce your monthly payments and save thousands over the life of the loan.
Explore your selling options
Work with a Zillow partner agent
Leverage their expertise and Zillow's premium Showcase listings to get your home seen by more buyers.
Get startedList with your own agent
Get your home in front of millions of buyers by listing it on Zillow.
Learn how to do itSell it yourself
Take full control of how buyers see your home on Zillow by listing For Sale by Owner (FSBO).
List your homeWhat's special
Modern finishesModern exteriorClean linesContemporary pendant lightingOne-car garagePlenty of natural lightSleek granite countertops
Zillow last checked:
Listing updated:
Listed by:
Cynthia Guel 0787708 214-948-9444,
CENTURY 21 Judge Fite Co. 214-948-9444
Bought with:
Bertha Valdez
Realty of America, LLC
Source: NTREIS,MLS#: 20992515
Facts & features
Interior
Bedrooms & bathrooms
- Bedrooms: 4
- Bathrooms: 2
- Full bathrooms: 2
Primary bedroom
- Features: Ceiling Fan(s), En Suite Bathroom, Walk-In Closet(s)
- Level: First
- Dimensions: 15 x 16
Bedroom
- Level: First
- Dimensions: 12 x 13
Bedroom
- Level: First
- Dimensions: 11 x 12
Bedroom
- Level: First
- Dimensions: 11 x 13
Dining room
- Level: First
- Dimensions: 14 x 8
Living room
- Features: Ceiling Fan(s)
- Level: First
- Dimensions: 18 x 17
Heating
- Central
Cooling
- Central Air, Ceiling Fan(s)
Appliances
- Included: Dishwasher, Electric Range, Microwave
- Laundry: Washer Hookup, Electric Dryer Hookup, Laundry in Utility Room
Features
- Built-in Features, Chandelier, Decorative/Designer Lighting Fixtures, Eat-in Kitchen, Granite Counters, Kitchen Island, Open Floorplan, Pantry, Walk-In Closet(s)
- Flooring: Carpet, Luxury Vinyl Plank, Tile
- Has basement: No
- Has fireplace: No
Interior area
- Total interior livable area: 1,612 sqft
Property
Parking
- Total spaces: 1
- Parking features: Driveway, Garage Faces Front, Garage, Inside Entrance, Lighted
- Attached garage spaces: 1
- Has uncovered spaces: Yes
Features
- Levels: One
- Stories: 1
- Patio & porch: Covered
- Pool features: None
- Fencing: Back Yard,Privacy,Wood
Lot
- Size: 9,147 Square Feet
Details
- Parcel number: 00000506611000000
Construction
Type & style
- Home type: SingleFamily
- Architectural style: Contemporary/Modern,Detached
- Property subtype: Single Family Residence
Materials
- Fiber Cement
- Foundation: Slab
- Roof: Composition,Shingle
Condition
- New construction: Yes
- Year built: 2025
Utilities & green energy
- Sewer: Public Sewer
- Water: Public
- Utilities for property: Sewer Available, Water Available
Community & HOA
Community
- Subdivision: Hams
HOA
- Has HOA: No
Location
- Region: Dallas
Financial & listing details
- Tax assessed value: $70,000
- Annual tax amount: $1,559
- Date on market: 7/7/2025
- Cumulative days on market: 7 days
- Listing terms: Cash,Conventional,FHA,VA Loan
- Exclusions: All non-realty items
Price history
| Date | Event | Price |
|---|---|---|
| 8/22/2025 | Sold | -- |
Source: NTREIS #20992515 Report a problem | ||
| 7/20/2025 | Pending sale | $309,900$192/sqft |
Source: NTREIS #20992515 Report a problem | ||
| 7/14/2025 | Contingent | $309,900$192/sqft |
Source: NTREIS #20992515 Report a problem | ||
| 7/7/2025 | Listed for sale | $309,900$192/sqft |
Source: NTREIS #20992515 Report a problem | ||
| 6/12/2024 | Sold | -- |
Source: Public Record Report a problem | ||
Public tax history
| Year | Property taxes | Tax assessment |
|---|---|---|
| 2025 | $1,559 -0.4% | $70,000 |
| 2024 | $1,565 +70.4% | $70,000 +75% |
| 2023 | $918 -8.6% | $40,000 |
| 2022 | $1,004 +52.3% | $40,000 +60% |
| 2021 | $660 -2.8% | $25,000 |
| 2020 | $678 +65.4% | $25,000 +66.7% |
| 2019 | $410 -3.9% | $15,000 |
| 2018 | $427 +57% | $15,000 +50% |
| 2017 | $272 0% | $10,000 |
| 2016 | $272 -0.9% | $10,000 |
| 2015 | $274 | $10,000 |
| 2014 | $274 | $10,000 |
| 2013 | -- | -- |
| 2012 | -- | -- |
| 2011 | -- | -- |
| 2010 | -- | -- |
| 2009 | -- | -- |
| 2008 | -- | -- |
| 2007 | -- | -- |
| 2005 | -- | -- |
| 2004 | -- | -- |
| 2003 | -- | -- |
| 2002 | -- | -- |
| 2001 | -- | -- |
Find assessor info on the county website
Neighborhood: 75216
Nearby homes
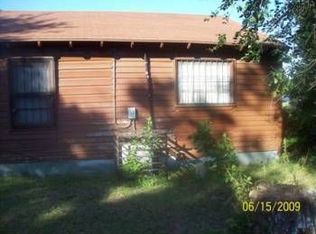
- $147,3002 bd1 ba768 sqft4007 Stanley Smith Dr, Dallas, TX 75216Off Market
- $146,4003 bd1 ba704 sqft3927 Stanley Smith Dr, Dallas, TX 75216Off Market
- $142,9003 bd2 ba1.1k sqft3923 Stanley Smith Dr, Dallas, TX 75216Off Market

- $293,7004 bd2 ba1.6k sqft2839 Fordham Rd, Dallas, TX 75216Off Market
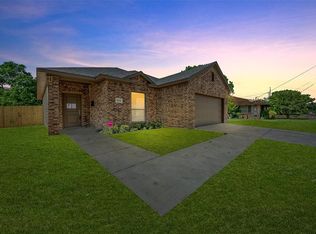
- $253,2004 bd2 ba2.5k sqft4011 Stanley Smith Dr, Dallas, TX 75216Off Market
- $287,8004 bd2 ba1.6k sqft3919 Stanley Smith Dr, Dallas, TX 75216Off Market
- $185,9003 bd1 ba1.1k sqft2831 Fordham Rd, Dallas, TX 75216Off Market
- $35,000-- bd-- ba-- sqft2831 Jennings Ave, Dallas, TX 75216Off Market
Nearby schools
GreatSchools rating
- NAElisha M Pease Elementary SchoolGrades: PK-5Distance: 0.9 mi
- 3/10Dr Frederick Douglass Todd Sr Middle SchoolGrades: 6-8Distance: 1.4 mi
- 4/10South Oak Cliff High SchoolGrades: 9-12Distance: 2.3 mi
Schools provided by the listing agent
- Elementary: Pease
- Middle: Storey
- High: Southoakcl
- District: Dallas ISD
Source: NTREIS. This data may not be complete. We recommend contacting the local school district to confirm school assignments for this home.
Get a cash offer in 3 minutes
Find out how much your home could sell for in as little as 3 minutes with a no-obligation cash offer.
Estimated market value
$312,800
Get a cash offer in 3 minutes
Find out how much your home could sell for in as little as 3 minutes with a no-obligation cash offer.
Estimated market value
$312,800
- Texas
- Dallas County
- Dallas
- 75216
- 4003 Stanley Smith Dr
Nearby cities
Nearby neighborhoods
Nearby zip codes
Other Dallas Topics
