Skip main navigation
Sold for $925,000
Street View
  • $925,000

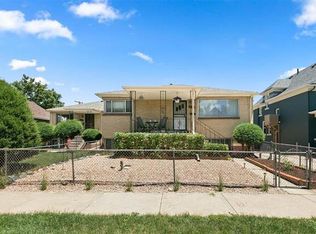
    4003 Umatilla Street, Denver, CO 80211

    3beds
    2,344sqft
    Single Family Residence
    Built in 1889
    4,250 Square Feet Lot
    $912,500 Zestimate®
    $395/sqft
    $4,654 Estimated rent

    Home value

    $912,500

    $867,000 - $967,000

    $4,654/mo

    Zestimate® history
    Loading
    Loading...

    Owner options

    List your home for rent

    $4,654/mo

    Rent Zestimate®

    Find your next renter with Zillow Rental Manager. Plus, with online applications, you can quickly screen prospective tenants – for free.

    Learn more

    $4,654/mo

    Rent Zestimate®

    Refinance and save

    $5,279/mo

    Est. payment

    Refinancing to a lower rate could help reduce your monthly payments and save thousands over the life of the loan.

    See today's rates

    $5,279/mo

    Est. payment

    Explore your selling options

    Work with a Zillow partner agent

    Leverage their expertise and Zillow's premium Showcase listings to get your home seen by more buyers.

    Get started

    List with your own agent

    Get your home in front of millions of buyers by listing it on Zillow.

    Learn how to do it

    Sell it yourself

    Take full control of how buyers see your home on Zillow by listing For Sale by Owner (FSBO).

    List your home

    What's special

    Modern updatesDetached garageCopper sinkGlass doorknobsSizable sunny kitchenUrban amenitiesGranite countertop
    1889 Sunnyside Denver Square is a beautiful blend of historic character and modern updates! Perched on a south-facing corner lot, brilliant natural light pours into the move-in ready interior and is enhanced by gorgeous quarter sawn Oak hardwood floors, exposed brick accents, tall ceilings, Craftsman-style woodwork, ornate leaded glass windows, crown molding, and the original 5-panel wood doors with glass doorknobs. Enjoy a spacious open concept main floor highlighted by an elegant original fireplace with a tile surround and carved wood mantle in the living room. The sizable sunny kitchen has a copper sink, stainless steel appliances, and a butcher block island. All three bedrooms are conveniently located on the upper level as is a thoughtfully remodeled bathroom with lovely tile work and a granite countertop. More living space awaits in the basement that hosts a bathroom with a large tiled shower and an expansive bonus/family room. The fully-fenced outdoor living space is equally as fantastic as the interior and delights with a mature landscaping, a lush lawn, a tree-lined parkway, a charming front porch, a play structure, and a sprawling wraparound patio. Also of note are the private driveway and detached garage that provide ample off-street parking. Live in one of Denver's best neighborhoods; Sunnyside is a wonderful mix of urban amenities and a quiet neighborhood vibe. Unbeatable location blocks away from numerous restaurants, coffee shops, parks, bike routes/lanes, and a grocery store and with quick access to I-25, I-70, and all that downtown Denver has to offer. Walk Score of 88!

    Zillow last checked:

    Listing updated:

    Listed by:

    Motif Shelton 303-918-0555 motif.shelton@redfin.com,

    Redfin Corporation

    Bought with:

    Crystal Treadway

    Usaj Realty

    Source: REcolorado as distributed by MLS GRID,MLS#: 5032949MLS Logo

    Facts & features

    Interior

    Bedrooms & bathrooms
    • Bedrooms: 3
    • Bathrooms: 3
    • Full bathrooms: 1
    • 3/4 bathrooms: 1
    • 1/2 bathrooms: 1
    • Main level bathrooms: 1
    Primary bedroom
    • Description: Carpet, Ceiling Fan, Exposed Brick Accent Wall, Built-In Drawers, Walk-In Closet
    • Level: Upper
    • Area: 182 Square Feet
    • Dimensions: 13 x 14
    Bedroom
    • Description: Carpet, Exposed Brick Accent Wall
    • Level: Upper
    • Area: 99 Square Feet
    • Dimensions: 9 x 11
    Bedroom
    • Description: Carpet, Ceiling Fan, Exposed Brick Accent Wall
    • Level: Upper
    • Area: 144 Square Feet
    • Dimensions: 12 x 12
    Bathroom
    • Description: Hardwood Floor, Exposed Brick Accent Wall
    • Level: Main
    Bathroom
    • Description: Tile Floor, Granite Countertop, Tiled Tub/Shower
    • Level: Upper
    • Area: 70 Square Feet
    • Dimensions: 10 x 7
    Bathroom
    • Description: Slate Tile Floor, Exposed Brick Accent Wall, Tiled Walk-In Shower With A Glass Door
    • Level: Basement
    • Area: 44 Square Feet
    • Dimensions: 11 x 4
    Dining room
    • Description: Hardwood Floor, Glass Door To The Patio, Open To The Living Room And Kitchen
    • Level: Main
    • Area: 260 Square Feet
    • Dimensions: 20 x 13
    Family room
    • Description: Concrete Floor, Exposed Brick Accent Walls
    • Level: Basement
    • Area: 338 Square Feet
    • Dimensions: 26 x 13
    Kitchen
    • Description: Hardwood Floor, Recessed Lighting, Butcherblock Island With Seating, Stainless Steel Appliances, Gas Range, Open To The Dining Room, Door To The Patio/Backyard
    • Level: Main
    • Area: 168 Square Feet
    • Dimensions: 14 x 12
    Laundry
    • Description: Slate Tile Floor, Recessed Lighting, Included Washer And Dryer
    • Level: Basement
    • Area: 160 Square Feet
    • Dimensions: 8 x 20
    Living room
    • Description: Hardwood Floor, Crown Molding, Ceiling Fan, Original Coal-Burning Fireplace With Tile Surround And Ornate Wood Mantle, Open To The Dining Room
    • Level: Main
    • Area: 210 Square Feet
    • Dimensions: 15 x 14
    Mud room
    • Description: Foyer, Hardwood Floor, Crown Molding
    • Level: Main
    • Area: 72 Square Feet
    • Dimensions: 9 x 8
    Heating
    • Forced Air, Natural Gas
    Cooling
    • Central Air
    Appliances
    • Included: Convection Oven, Dishwasher, Disposal, Dryer, Gas Water Heater, Microwave, Range, Refrigerator, Self Cleaning Oven, Washer
    Features
    • Built-in Features, Butcher Counters, Ceiling Fan(s), Eat-in Kitchen, Entrance Foyer, Granite Counters, High Ceilings, Kitchen Island, Open Floorplan, Smoke Free, Walk-In Closet(s)
    • Flooring: Carpet, Concrete, Tile, Wood
    • Windows: Window Coverings, Window Treatments
    • Basement: Exterior Entry,Finished,Interior Entry,Partial
    • Number of fireplaces: 1
    • Fireplace features: Living Room, Other
    • Common walls with other units/homes: No Common Walls
    Interior area
    • Total structure area: 2,344
    • Total interior livable area: 2,344 sqft
    • Finished area above ground: 1,557
    • Finished area below ground: 787

    Property

    Parking
    • Total spaces: 2
    • Parking features: Concrete, Exterior Access Door, Lighted
    • Garage spaces: 1
    • Details: Off Street Spaces: 1
    Features
    • Levels: Two
    • Stories: 2
    • Patio & porch: Covered, Front Porch, Patio, Wrap Around
    • Exterior features: Fire Pit, Garden, Lighting, Playground, Private Yard, Rain Gutters
    • Fencing: Full
    • Has view: Yes
    • View description: City
    Lot
    • Size: 4,250 sqft
    • Features: Corner Lot, Landscaped, Level, Near Public Transit, Sprinklers In Front
    • Residential vegetation: Grassed
    Details
    • Parcel number: 221327011
    • Zoning: U-TU-C
    • Special conditions: Standard

    Construction

    Type & style
    • Home type: SingleFamily
    • Architectural style: Denver Square
    • Property subtype: Single Family Residence
    Materials
    • Brick
    Condition
    • Updated/Remodeled
    • Year built: 1889

    Utilities & green energy

    • Sewer: Public Sewer
    • Water: Public
    • Utilities for property: Cable Available, Electricity Connected, Internet Access (Wired), Natural Gas Connected, Phone Available

    Community & neighborhood

    Security
    • Security features: Carbon Monoxide Detector(s)
    Location
    • Region: Denver
    • Subdivision: Sunnyside

    Other

    Other facts
    • Listing terms: Cash,Conventional,FHA,VA Loan
    • Ownership: Individual
    • Road surface type: Alley Paved, Paved

    Price history

    DateEventPrice
    8/31/2023Sold$925,000+110.7%$395/sqft
    Source: REcolorado as distributed by MLS GRID #5032949 Report a problem
    2/10/2014Sold$439,000-4.6%$187/sqft
    Source: Public Record Report a problem
    11/22/2013Listed for sale$460,000+73.6%$196/sqft
    Source: Preferred Properties #4663424 Report a problem
    11/1/2011Sold$265,000-3.6%$113/sqft
    Source: Public Record Report a problem
    9/11/2011Price change$275,000-4.8%$117/sqft
    Source: Coldwell Banker Residential Brokerage - Denver West #1033969 Report a problem
    7/26/2011Listed for sale$289,000+40.3%$123/sqft
    Source: Coldwell Banker Residential Brokerage - Denver West #1033969 Report a problem
    8/4/2008Sold$206,000$88/sqft
    Source: Public Record Report a problem

    Public tax history

    YearProperty taxesTax assessment
    2024$3,833 +33.5%$49,470 -6.1%
    2023$2,872 +3.6%$52,660 +45.8%
    2022$2,772 -0.4%$36,110 -2.8%
    2021$2,782 +2.9%$37,150 -0.9%
    2020$2,704 -2.2%$37,494 -0.7%
    2019$2,767 $37,757 +5.6%
    2018$2,767 +0.3%$35,760
    2017$2,758 +9.1%$35,760 +10.5%
    2016$2,529 +35.6%$32,370
    2015$1,865 0%$32,370 +44.2%
    2014$1,865 +23.7%$22,450
    2013$1,508 +17.9%$22,450 +25.1%
    2012$1,279 -2.3%$17,940 +1.1%
    2011$1,309 +2.2%$17,740 -9.8%
    2010$1,281 -2.1%$19,660
    2009$1,308 -0.2%$19,660 +0.4%
    2008$1,311 -0.5%$19,590
    2007$1,318 +1.1%$19,590 -0.5%
    2006$1,303 +10.2%$19,680
    2005$1,182 +7%$19,680 +4.3%
    2003$1,105 +1.9%$18,870 +2.2%
    2002$1,084 $18,460 +29.5%
    2001-- $14,250

    Find assessor info on the county website

    Neighborhood: Sunnyside

    Nearby schools

    GreatSchools rating
    Schools provided by the listing agent
    • Elementary: Columbian
    • Middle: Skinner
    • High: North
    • District: Denver 1

    Source: REcolorado as distributed by MLS GRID. This data may not be complete. We recommend contacting the local school district to confirm school assignments for this home.

    Get a cash offer in 3 minutes
    Find out how much your home could sell for in as little as 3 minutes with a no-obligation cash offer.
    Estimated market value
    $912,500
    Get a cash offer in 3 minutes
    Find out how much your home could sell for in as little as 3 minutes with a no-obligation cash offer.
    Estimated market value
    $912,500