Skip main navigation
Sold for $890,000
  • Listing Provided by: Kathy Zajac, Broker
    Bought with: Keller Williams AH/YL
    $890,000

    4003 Via Encinas, Cypress, CA 90630

    4beds
    1,748sqft
    Townhouse
    Built in 1967
    1,850 Square Feet Lot
    $888,900 Zestimate®
    $509/sqft
    $4,194 Estimated rent

    Home value

    $888,900

    $818,000 - $960,000

    $4,194/mo

    Zestimate® history
    Loading
    Loading...

    Owner options

    List your home for rent

    $4,194/mo

    Rent Zestimate®

    Find your next renter with Zillow Rental Manager. Plus, with online applications, you can quickly screen prospective tenants – for free.

    Learn more

    $4,194/mo

    Rent Zestimate®

    Refinance and save

    $5,840/mo

    Est. payment

    Refinancing to a lower rate could help reduce your monthly payments and save thousands over the life of the loan.

    See today's rates

    $5,840/mo

    Est. payment

    Explore your selling options

    Work with a Zillow partner agent

    Leverage their expertise and Zillow's premium Showcase listings to get your home seen by more buyers.

    Get started

    List with your own agent

    Get your home in front of millions of buyers by listing it on Zillow.

    Learn how to do it

    Sell it yourself

    Take full control of how buyers see your home on Zillow by listing For Sale by Owner (FSBO).

    List your home

    What's special

    Custom stair railingBeautifully maintained greenbeltsSpacious two-story residenceGenerous prep spaceFully finished garageCrisp white cabinetryCrown molding
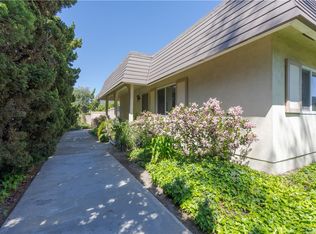
    Largest Model in Tanglewood • Remodeled Kitchen • Finished Garage • Private Patio • 4 Pools & 2 Clubhouses The largest and most desirable floor plan in the Tanglewood community, this spacious two-story residence combines thoughtful upgrades with an unbeatable Cypress location. The fully remodeled kitchen features quartz countertops, crisp white cabinetry, smooth cooktop, double oven, newer appliances, generous prep space, and built-in glass display cabinets—perfect for everyday living and entertaining. Custom flooring flows throughout the first floor and is complemented by recessed lighting, crown molding, plantation shutters, upgraded interior doors, and a custom stair railing. The primary suite includes an upgraded shower, while additional improvements include double-paned windows, a newer HVAC system, a custom entry door, all-new ceiling fans, and a fully finished garage. Enjoy a private, relaxing patio with direct access to the garage—ideal for outdoor seating, gardening, or quiet evenings at home. The Tanglewood community offers four pools, two clubhouses, and beautifully maintained greenbelts. This home is within walking distance to all Cypress schools, including Oxford Academy, and is conveniently located near Veterans Park and El Dorado Park, shopping, dining, and major commuter routes. Includes Zillow 3D Home Tour, aerial images, video, and professional photography

    Zillow last checked:

    Listing updated:

    Listing Provided by:

    Kathy Zajac DRE #01221487 714-313-2087,

    Kathy Zajac, Broker

    Bought with:

    Justin Woo, DRE #02031915

    Keller Williams AH/YL

    Source: CRMLS,MLS#: PW26010030MLS LogoOriginating MLS: California Regional MLS

    Facts & features

    Interior

    Bedrooms & bathrooms
    • Bedrooms: 4
    • Bathrooms: 3
    • Full bathrooms: 2
    • 1/2 bathrooms: 1
    • Main level bathrooms: 1
    Primary bedroom
    • Features: Primary Suite
    Bedroom
    • Features: All Bedrooms Down
    Bathroom
    • Features: Bathroom Exhaust Fan, Bathtub, Separate Shower, Tub Shower, Vanity, Walk-In Shower
    Kitchen
    • Features: Kitchen/Family Room Combo, Pots & Pan Drawers, Quartz Counters, Stone Counters, Remodeled, Self-closing Drawers, Updated Kitchen
    Other
    • Features: Walk-In Closet(s)
    Heating
    • Central, Electric, Heat Pump
    Cooling
    • Central Air, Electric, Heat Pump
    Appliances
    • Included: Double Oven, Dishwasher, Electric Cooktop, Electric Oven, Electric Water Heater, Disposal, Range Hood, Water Heater
    • Laundry: Electric Dryer Hookup, In Garage
    Features
    • Ceiling Fan(s), Crown Molding, Separate/Formal Dining Room, Quartz Counters, Recessed Lighting, All Bedrooms Down, Primary Suite, Walk-In Closet(s)
    • Flooring: Carpet, Tile
    • Doors: Sliding Doors
    • Windows: Double Pane Windows, Plantation Shutters
    • Has fireplace: No
    • Fireplace features: None
    • Common walls with other units/homes: 2+ Common Walls
    Interior area
    • Total interior livable area: 1,748 sqft

    Property

    Parking
    • Total spaces: 2
    • Parking features: Garage, On Street
    • Garage spaces: 2
    Accessibility
    • Accessibility features: Other
    Features
    • Levels: Two
    • Stories: 2
    • Entry location: 1
    • Patio & porch: Concrete
    • Pool features: Community, Heated, In Ground, Association
    • Spa features: None
    • Fencing: Average Condition
    • Has view: Yes
    • View description: Park/Greenbelt, Neighborhood
    Lot
    • Size: 1,850 sqft
    • Features: Greenbelt, Near Park
    Details
    • Parcel number: 24428308
    • Special conditions: Standard

    Construction

    Type & style
    • Home type: Townhouse
    • Architectural style: Traditional
    • Property subtype: Townhouse
    • Attached to another structure: Yes
    Materials
    • Stucco
    • Foundation: Slab
    • Roof: Flat,Mansard
    Condition
    • Updated/Remodeled,Turnkey
    • New construction: No
    • Year built: 1967
    Details
    • Builder model: ST Tropez
    • Builder name: Larwin

    Utilities & green energy

    • Electric: 220 Volts in Garage, 220 Volts in Kitchen, Standard
    • Sewer: Sewer Tap Paid
    • Water: Public
    • Utilities for property: Cable Connected, Electricity Connected, Phone Connected, Sewer Connected, Water Connected

    Community & neighborhood

    Security
    • Security features: Firewall(s), Smoke Detector(s)
    Community
    • Community features: Curbs, Street Lights, Sidewalks, Park, Pool
    Location
    • Region: Cypress
    • Subdivision: Tanglewood North

    HOA & financial

    HOA
    • Has HOA: Yes
    • HOA fee: $370 monthly
    • Amenities included: Clubhouse, Pool
    • Association name: Tanglewood North
    • Association phone: 714-313-2087

    Other

    Other facts
    • Listing terms: Cash,Cash to New Loan,Conventional,FHA,VA Loan
    • Road surface type: Alley Paved

    Price history

    DateEventPrice
    2/25/2026Sold$890,000-0.6%$509/sqft
    Source: CRMLS #PW26010030 Report a problem
    2/19/2026Pending sale$895,000$512/sqft
    Source: CRMLS #PW26010030 Report a problem
    1/28/2026Contingent$895,000$512/sqft
    Source: CRMLS #PW26010030 Report a problem
    1/15/2026Listed for sale$895,000-0.6%$512/sqft
    Source: CRMLS #PW26010030 Report a problem
    1/14/2026Listing removed--
    Source: Owner Report a problem
    1/14/2026Pending sale$900,000$515/sqft
    Source: Owner Report a problem
    10/29/2025Listed for sale$900,000+408.5%$515/sqft
    Source: Owner Report a problem
    1/17/1995Sold$177,000$101/sqft
    Source: Public Record Report a problem

    Public tax history

    YearProperty taxesTax assessment
    2025$3,636 +4.5%$297,295 +2%
    2024$3,480 +2.4%$291,466 +2%
    2023$3,398 -1%$285,751 +2%
    2022$3,431 +3.7%$280,149 +2%
    2021$3,309 +0.4%$274,656 +1%
    2020$3,294 $271,840 +2%
    2019$3,294 +2.8%$266,510 +2%
    2018$3,205 +4.9%$261,285 +2%
    2017$3,055 $256,162 +2%
    2016$3,055 +0.9%$251,140 +1.5%
    2015$3,028 +6.3%$247,368 +2%
    2014$2,848 $242,523 +0.5%
    2013-- $241,427 +2%
    2012-- $236,694 +2%
    2011-- $232,053 +0.8%
    2010-- $230,319 -0.2%
    2009-- $230,867 +2%
    2008-- $226,341 +2%
    2007-- $221,903 +2%
    2006-- $217,552 +2%
    2005-- $213,287 +2%
    2004-- $209,105 +1.9%
    2003-- $205,273 +2%
    2002-- $201,249 +2%
    2001$2,010 +2%$197,303 +2%
    2000$1,971 $193,435

    Find assessor info on the county website

    Neighborhood: 90630

    Nearby schools

    GreatSchools rating
    Schools provided by the listing agent
    • Elementary: Landell/Arnold
    • Middle: Lexington/Oxford
    • High: Cypress/Oxford

    Source: CRMLS. This data may not be complete. We recommend contacting the local school district to confirm school assignments for this home.

    Get a cash offer in 3 minutes
    Find out how much your home could sell for in as little as 3 minutes with a no-obligation cash offer.
    Estimated market value
    $888,900
    Get a cash offer in 3 minutes
    Find out how much your home could sell for in as little as 3 minutes with a no-obligation cash offer.
    Estimated market value
    $888,900