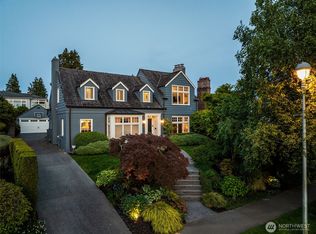
Experience Magnolia living at it's finest...This 3,060 sqft residence offers a desirable layout: 3 bedrooms and 2 bathrooms on the main, including a serene primary suite. Main level features hardwood floors throughout, a living room to gather in, an inviting dining room, and an updated kitchen with high end appliances. Easy access from kitchen to covered patio and turf backyard as well as covered walkway to the attached 2-car garage. Downstairs, you'll find a true egress 4th bedroom, a spacious yet cozy rec room, an additional bathroom, and a versatile bonus room ready to serve as an office, flex space, gym, or easily converted into a 5th bedroom. All this set on a level, 9,202 sqft corner lot in the highly coveted Briarcliff pocket of Magnolia. Thoughtfully updated (yes — including AC!) without compromising the original warmth. Not to mention views of Puget Sound and the Olympics right outside your doorstep. Homes like this don't come up often — you won't want to miss this one.
Sold
Zillow last checked:
Listing updated:
Bought with:
Stephanie McRae, 98270
COMPASS
Source: NWMLS as distributed by MLS GRID,MLS#: 2565746
Price history
| Date | Event | Price |
|---|---|---|
| 9/4/2026 | Sold | $2,215,000+0.9%$724/sqft |
Source:  NWMLS as distributed by MLS GRID #2565746 Report a problem NWMLS as distributed by MLS GRID #2565746 Report a problem | ||
| 8/14/2026 | Pending sale | $2,195,000$717/sqft |
Source: NWMLS as distributed by MLS GRID #2565746 Report a problem | ||
| 8/13/2026 | Listed for sale | $2,195,000+26.9%$717/sqft |
Source: NWMLS as distributed by MLS GRID #2565746 Report a problem | ||
| 11/25/2020 | Sold | $1,730,000+8.5%$565/sqft |
Source: NWMLS as distributed by MLS GRID #1681021 Report a problem | ||
| 10/30/2020 | Pending sale | $1,594,500$521/sqft |
Source: Windermere Real Estate Co. #1681021 Report a problem | ||
| 10/23/2020 | Listed for sale | $1,594,500$521/sqft |
Source: Windermere Real Estate Co. #1681021 Report a problem | ||

Get a cash offer in 3 minutes
Find out how much your home could sell for in as little as 3 minutes with a no-obligation cash offer.
Estimated market value
$2,204,900
