MLS# 278411 Welcome to 4003 W Okanogan, centrally located in Kennewick. This charming single level home features 3 beds, 2 baths, and a bonus room/den. Head inside to be greeted by a spacious living room with a propane fire place. The living room has a large picture window for the ultimate amount of natural light. The kitchen houses an ample amount of storage for all your kitchen gadgets and more. In need of an office space? A Den? Or craft room? This home has the perfect space with separate patio access. Step outside to enjoy the large covered patio, creating the ultimate spot for all your outdoor needs. Fresh exterior paint completed this month! New roof installed 2 years ago. The extra deep one car garage is the perfect space for the hobbyist with a 110v and a 220v. Contact your favorite Realtor today to schedule a private showing.
Sold for $342,000
$342,000
4003 W Okanogan Ave, Kennewick, WA 99336
3beds
1,437sqft
Single Family Residence
Built in 1963
10,018 Square Feet Lot
$365,700 Zestimate®
$238/sqft
$2,241 Estimated rent
Home value
$365,700
$347,000 - $384,000
$2,241/mo
Zestimate® history
Owner options
List your home for rent
$2,241/mo
Rent Zestimate®
Find your next renter with Zillow Rental Manager. Plus, with online applications, you can quickly screen prospective tenants – for free.
$2,241/mo
Rent Zestimate®
Refinance and save
$2,091/mo
Est. payment
Refinancing to a lower rate could help reduce your monthly payments and save thousands over the life of the loan.
$2,091/mo
Est. payment
Explore your selling options
Work with a Zillow partner agent
Leverage their expertise and Zillow's premium Showcase listings to get your home seen by more buyers.
Get startedList with your own agent
Get your home in front of millions of buyers by listing it on Zillow.
Learn how to do itSell it yourself
Take full control of how buyers see your home on Zillow by listing For Sale by Owner (FSBO).
List your homeWhat's special
Zillow last checked:
Listing updated:
Listed by:
Tonya Callies 509-430-7627,
Windermere Group One/Tri-Cities,
Jenny Callies 509-438-7523,
Windermere Group One/Tri-Cities
Bought with:
Kellen Adcock, 116310
1Triple7-1.777% / HomeSmart Elite Brokers
Source: PACMLS,MLS#: 278411
Facts & features
Interior
Bedrooms & bathrooms
- Bedrooms: 3
- Bathrooms: 2
- Full bathrooms: 1
- 3/4 bathrooms: 1
Heating
- Forced Air, Heat Pump
Cooling
- Heat Pump
Appliances
- Included: Dishwasher, Dryer, Disposal, Microwave, Range/Oven, Refrigerator, Washer, See Remarks, Water Purifier, Water Heater
Features
- Storage, See Remarks
- Flooring: Carpet, Vinyl
- Windows: Double Pane Windows, Windows - Metal, Windows - Vinyl, Drapes/Curtains/Blinds
- Basement: None
- Number of fireplaces: 1
- Fireplace features: 1, Propane Tank Leased, Propane, Living Room
Interior area
- Total structure area: 1,437
- Total interior livable area: 1,437 sqft
Property
Parking
- Total spaces: 1
- Parking features: Attached, 1 car, Off Street, RV Parking - Open, See Remarks
- Attached garage spaces: 1
Features
- Levels: 1 Story
- Stories: 1
- Patio & porch: Deck/Open, Deck/Covered, Patio/Covered, Patio/Open
- Exterior features: Lighting, See Remarks, Irrigation
- Fencing: Fenced
Lot
- Size: 10,018 Square Feet
- Features: Located in City Limits, Plat Map - Recorded, See Remarks, Corner Lot, Cul-De-Sac
Details
- Additional structures: Shed
- Parcel number: 134992070003019
- Zoning description: Single Family R
Construction
Type & style
- Home type: SingleFamily
- Property subtype: Single Family Residence
Materials
- Concrete Board
- Foundation: Crawl Space
- Roof: Comp Shingle,See Remarks
Condition
- Existing Construction (Not New)
- New construction: No
- Year built: 1963
Utilities & green energy
- Water: Public
- Utilities for property: Sewer Connected
Community & HOA
Community
- Subdivision: Lampson Homesit,Kennewick Cntrl
Location
- Region: Kennewick
Financial & listing details
- Price per square foot: $238/sqft
- Tax assessed value: $301,940
- Annual tax amount: $2,315
- Date on market: 10/10/2024
- Listing terms: Cash,Conventional,FHA,VA Loan
- Inclusions: Home And Land
- Electric utility on property: Yes
- Road surface type: Paved
Price history
| Date | Event | Price |
|---|---|---|
| 10/9/2024 | Sold | $342,000$238/sqft |
Source:  PACMLS #278411 Report a problem PACMLS #278411 Report a problem | ||
Public tax history
| Year | Property taxes | Tax assessment |
|---|---|---|
| 2024 | $2,439 | $301,940 +4.9% |
| 2023 | -- | $287,880 +20.6% |
| 2022 | $1,710 -17.4% | $238,680 +13.3% |
| 2021 | $2,071 +23.6% | $210,570 +27.9% |
| 2020 | $1,676 -18.8% | $164,660 +8.3% |
| 2019 | $2,065 +11.7% | $152,110 +12.4% |
| 2018 | $1,848 -4.4% | $135,380 +14.1% |
| 2017 | $1,934 +77% | $118,650 |
| 2016 | $1,093 | $118,650 |
| 2015 | $1,093 -40.1% | $118,650 -2.1% |
| 2014 | $1,823 | $121,220 |
| 2013 | $1,823 | $121,220 |
| 2012 | -- | $121,220 +3.2% |
| 2011 | -- | $117,430 |
| 2010 | -- | $117,430 |
| 2009 | -- | $117,430 |
| 2008 | -- | -- |
| 2007 | -- | -- |
| 2006 | -- | -- |
Find assessor info on the county website
Neighborhood: 99336
Nearby homes
- $328,4003 bd1 ba1.2k sqft3939 W Okanogan Ave, Kennewick, WA 99336Off Market

- $375,6003 bd2 ba1.7k sqft4007 W Okanogan Ave, Kennewick, WA 99336Off Market
- $445,0003 bd2 ba2.3k sqft4004 W Okanogan Ave, Kennewick, WA 99336For Sale
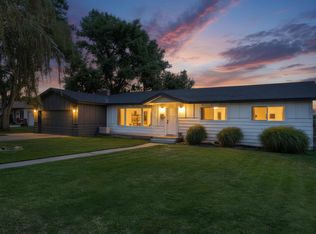
- $348,7003 bd1 ba1.2k sqft4021 W Okanogan Ave, Kennewick, WA 99336Off Market
- $370,0003 bd2 ba2k sqft4002 W Okanogan Ave, Kennewick, WA 99336Sold
- $346,8003 bd2 ba1.3k sqft4008 W Metaline Ave, Kennewick, WA 99336Off Market
- $330,6004 bd1 ba1.5k sqft4023 W Okanogan Ave, Kennewick, WA 99336Off Market
- $368,4004 bd2 ba1.8k sqft4010 W Okanogan Ave, Kennewick, WA 99336Off Market
Nearby schools
GreatSchools rating
- 7/10Hawthorne Elementary SchoolGrades: K-5Distance: 0.4 mi
- 3/10Highlands Middle SchoolGrades: 6-8Distance: 1.1 mi
- 7/10Kamiakin High SchoolGrades: 9-12Distance: 0.7 mi


Get pre-qualified for a loan
At Zillow Home Loans, we can pre-qualify you in as little as 5 minutes with no impact to your credit score.An equal housing lender. NMLS #10287.
Sell for more on Zillow
Get a Zillow Showcase℠ listing at no additional cost and you could sell for .
$365,700
2% more
+$7,314
With Zillow Showcase(estimated)
$373,014
- Washington
- Benton County
- Kennewick
- 99336
- 4003 W Okanogan Ave
Nearby cities
Nearby zip codes
Other Kennewick Topics
