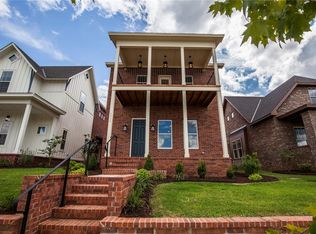
The Chicago Bungalow features all the modern conveniences while maintaining the old world charm.
Relax on the spacious front porch, grill out on the private side covered patio with a custom pergola, or
entertain family and friends in the custom-built fenced-in backyard. Upon entering you’ll experience the
open concept with high ceilings spacious living space, and an eat-in kitchen with a beautiful, oversized
island complete with granite counters and bar seating. The hallway features a half bath, a large pantry,
and ends in the laundry room with access to heat and cooled garage by a mini-split h/c system. The split
floor plan offers a spacious owner's suite downstairs complete with a large walk-in closet and an owner's
bathroom with a walk-in shower. Upstairs boast a bonus room centrally located to the Two additional
bedrooms and one full bathroom. This home is in like-new condition and won't last long. You will enjoy the
privacy of the woods while you sit on the back porch. Custom Shades adorn the windows.
For sale
Price cut: $5K (8/10)
$445,000
4003 W Starry Night Vw, Fayetteville, AR 72704
3beds
1,985sqft
:
Get pre-qualified$2,778/mo
Single Family Residence
Built in 2019
5,662 Square Feet Lot
$441,300 Zestimate®
$224/sqft
$-- HOA
What's special
Privacy of the woodsLarge walk-in closetCustom-built fenced-in backyardGranite countersBack porchSpacious front porchLarge pantry
- 34 days |
- 613 |
- 40 |
Likely to sell faster than
Zillow last checked:
Listing updated:
Listed by:
Randall Carney 479-422-0506,
RE/MAX Associates, LLC 479-684-5757
Source: ArkansasOne MLS,MLS#: 1355019
Originating MLS: Northwest Arkansas Board of REALTORS MLS
Facts & features
Interior
Bedrooms & bathrooms
- Bedrooms: 3
- Bathrooms: 3
- Full bathrooms: 2
- 1/2 bathrooms: 1
Heating
- Central, Gas
Cooling
- Central Air, Electric
Appliances
- Included: Built-In Range, Built-In Oven, Dishwasher, ENERGY STAR Qualified Appliances, Electric Oven, Electric Water Heater, Gas Cooktop, Disposal, Gas Range, Gas Water Heater, Hot Water Circulator, Microwave Hood Fan, Microwave, Self Cleaning Oven, Plumbed For Ice Maker
- Laundry: Washer Hookup, Dryer Hookup
Features
- Ceiling Fan(s), Cathedral Ceiling(s), Eat-in Kitchen, Granite Counters, Pantry, Split Bedrooms, Walk-In Closet(s)
- Flooring: Tile, Wood
- Windows: Double Pane Windows, ENERGY STAR Qualified Windows
- Basement: None
- Has fireplace: No
- Fireplace features: None
Interior area
- Total structure area: 1,985
- Total interior livable area: 1,985 sqft
Video & virtual tour
Property
Parking
- Total spaces: 2
- Parking features: Attached, Garage, Garage Door Opener
- Has attached garage: Yes
- Covered spaces: 2
Features
- Levels: Two
- Stories: 2
- Patio & porch: Covered, Patio, Porch
- Exterior features: Concrete Driveway
- Pool features: None
- Fencing: None
- Waterfront features: None
Lot
- Size: 5,662 Square Feet
- Features: Cleared, Landscaped, Level, Near Park, Subdivision
Details
- Additional structures: None
- Parcel number: 76528196000
Construction
Type & style
- Home type: SingleFamily
- Architectural style: Historic/Antique,Williamsburg
- Property subtype: Single Family Residence
Materials
- Brick
- Foundation: Slab
- Roof: Architectural,Shingle
Condition
- New construction: No
- Year built: 2019
Utilities & green energy
- Sewer: Public Sewer
- Water: Public
- Utilities for property: Cable Available, Electricity Available, Fiber Optic Available, Natural Gas Available, Phone Available, Sewer Available, Water Available, Recycling Collection
Green energy
- Energy efficient items: Appliances
Community & HOA
Community
- Features: Curbs, Near Hospital, Near Schools, Park, Shopping, Sidewalks
- Security: Smoke Detector(s)
- Subdivision: Oakbrooke Ph Ii
HOA
- Has HOA: No
Location
- Region: Fayetteville
Financial & listing details
- Price per square foot: $224/sqft
- Tax assessed value: $470,500
- Annual tax amount: $4,773
- Date on market: 7/10/2026
- Cumulative days on market: 35 days
- Road surface type: Paved
Estimated market value
Zestimate®
$441,300
Estimated sales range
$419,000 - $463,000
Rent Zestimate®
$2,209/mo
Price history
| Date | Event | Price |
|---|---|---|
| 8/10/2026 | Price change | $445,000-1.1%$224/sqft |
Source: | ||
| 7/29/2026 | Price change | $450,000-3.2%$227/sqft |
Source: | ||
| 7/20/2026 | Price change | $465,000-0.9%$234/sqft |
Source: | ||
| 7/10/2026 | Listed for sale | $469,000+3.5%$236/sqft |
Source: | ||
| 6/24/2022 | Sold | $453,000+5.6%$228/sqft |
Source: | ||
| 5/24/2022 | Pending sale | $429,000$216/sqft |
Source: | ||
| 5/18/2022 | Listed for sale | $429,000+36.2%$216/sqft |
Source: | ||
| 3/10/2020 | Sold | $315,000$159/sqft |
Source: | ||
| 10/6/2019 | Listing removed | $315,000$159/sqft |
Source: Keller Williams Market Pro Realty Branch Office #1091340 Report a problem | ||
| 8/2/2019 | Price change | $315,000+0%$159/sqft |
Source: Keller Williams Market Pro Realty - Bentonville #1091340 Report a problem | ||
| 7/9/2019 | Price change | $314,9000%$159/sqft |
Source: KW Market Pro Realty #1091340 Report a problem | ||
| 5/3/2019 | Price change | $315,000+0.3%$159/sqft |
Source: KW Market Pro Realty #1091340 Report a problem | ||
| 9/13/2018 | Listed for sale | $314,000$158/sqft |
Source: Keller Williams Market Pro Realty - Bentonville #1091340 Report a problem | ||
Public tax history
| Year | Property taxes | Tax assessment |
|---|---|---|
| 2025 | $4,773 -2.1% | $94,100 |
| 2024 | $4,873 -1.3% | $94,100 |
| 2023 | $4,939 +66.2% | $94,100 +62.9% |
| 2022 | $2,972 | $57,750 |
| 2021 | $2,972 -0.7% | $57,750 |
| 2020 | $2,993 +10% | $57,750 +23% |
| 2019 | $2,721 +44.3% | $46,950 +44.3% |
| 2018 | $1,886 -23.4% | $32,540 -24% |
| 2017 | $2,461 +693.1% | $42,830 +693.1% |
| 2016 | $310 +4.9% | $5,400 |
| 2015 | $296 | $5,400 -10% |
| 2014 | $296 +83.3% | $6,000 +100% |
| 2013 | $161 | $3,000 |
| 2012 | $161 | $3,000 |
| 2011 | -- | $3,000 |
| 2010 | -- | $3,000 -14.3% |
| 2009 | $181 | $3,500 |
Find assessor info on the county website
Monthly payment
Est. payment
Payment breakdown
Explore the cost of this home by adjusting the details. Changes won't be saved.Climate risks
Neighborhood: 72704
Nearby schools
GreatSchools rating
- 7/10Holt Middle SchoolGrades: 5-6Distance: 0.5 mi
- 7/10Ramay Junior High SchoolGrades: 7-8Distance: 2.5 mi
- 7/10Fayetteville High School EastGrades: 9-12Distance: 3.2 mi
Schools provided by the listing agent
- District: Fayetteville
Source: ArkansasOne MLS. This data may not be complete. We recommend contacting the local school district to confirm school assignments for this home.
- $485,0003 bd3 ba1.9k sqft4011 W Starry Night Vw, Fayetteville, AR 72704Off Market
Save - $489,3003 bd3 ba2.1k sqft3995 W Starry Night Vw, Fayetteville, AR 72704Off Market
Save 
- $561,1003 bd4 ba2.4k sqft3985 W Starry Night Vw, Fayetteville, AR 72704Off Market
Save 
- $454,400-- bd2 ba1.8k sqft4021 W Starry Night Vw, Fayetteville, AR 72704Off Market
Save - $80,000-- bd-- ba-- sqft3908 Starry Night Vw, Fayetteville, AR 72704Off Market
Save - $80,0004,356 sqft3882 Starry Night Vw, Fayetteville, AR 72704Off Market
Save - $345,0003 bd2 ba1.4k sqft3977 W Starry Night Vw, Fayetteville, AR 72704Sold
Save - $45,0001 acre4029 W Starry Night Vw, Fayetteville, AR 72704Off Market
Save
A local agent can set up tours, give advice and negotiate with sellers.