Welcome to 4003 Westgate Drive, a beautifully maintained and thoughtfully updated home perfectly positioned on a private half-acre lot in one of Alexandria’s most desirable pockets. With over 2,400 square feet of inviting living space, this 4/5-bedroom, 3 full bath residence blends timeless charm with everyday functionality, offering room to grow, gather, and truly settle in. From the moment you step inside, you’re greeted by an airy open-concept layout filled with natural light. The seamless flow between the living room, dining room, and kitchen creates an effortless space for both relaxed daily living and memorable entertaining. Whether you’re hosting holiday dinners, casual brunches, or cozy evenings at home, this layout adapts beautifully to every occasion. Just off the dining room, a spacious deck extends your living space outdoors, overlooking a large, flat backyard—ideal for summer barbecues, lawn games, gardening, or simply enjoying a peaceful morning coffee surrounded by mature greenery. The main level also features a generously sized primary suite with its own en-suite bath, offering comfort and privacy. Two additional well-proportioned bedrooms and a full hall bath complete this level, providing flexible space for family, guests, or work-from-home needs. Downstairs, the lower level offers a warm and welcoming retreat centered around a charming wood stove fireplace—perfect for cozy movie nights or curling up with a good book on cooler evenings. This level includes a spacious bedroom and an additional room with a closet and walk-out access to the backyard, making it ideal as a fifth bedroom, home office, gym, or creative studio. The layout provides excellent flexibility for multigenerational living or extended guest stays. An enclosed dog run along the side of the home adds extra convenience for pet lovers. For added peace of mind, an American Home Shield home warranty conveys. Ideally located just minutes from the scenic George Washington Memorial Parkway, the historic charm of Old Town Alexandria, the employment hub of Fort Belvoir, and the natural beauty of the Potomac River, this home offers the perfect balance of suburban serenity and easy access to everything the region has to offer. A rare opportunity to enjoy space, flexibility, and location—all in one exceptional Alexandria home.
Sold for $820,000
$820,000
4003 Westgate Dr, Alexandria, VA 22309
4beds
2,422sqft
Single Family Residence
Built in 1962
0.48 Acres Lot
$820,200 Zestimate®
$339/sqft
$3,842 Estimated rent
Home value
$820,200
$771,000 - $869,000
$3,842/mo
Zestimate® history
Owner options
List your home for rent
$3,842/mo
Rent Zestimate®
Find your next renter with Zillow Rental Manager. Plus, with online applications, you can quickly screen prospective tenants – for free.
$3,842/mo
Rent Zestimate®
Refinance and save
$5,137/mo
Est. payment
Refinancing to a lower rate could help reduce your monthly payments and save thousands over the life of the loan.
$5,137/mo
Est. payment
Explore your selling options
Work with a Zillow partner agent
Leverage their expertise and Zillow's premium Showcase listings to get your home seen by more buyers.
Get startedList with your own agent
Get your home in front of millions of buyers by listing it on Zillow.
Learn how to do itSell it yourself
Take full control of how buyers see your home on Zillow by listing For Sale by Owner (FSBO).
List your homeWhat's special
Mature greeneryTwo additional well-proportioned bedroomsLarge flat backyardPrivate half-acre lot
Zillow last checked:
Listing updated:
Listed by:
Frida Hopper 571-225-1458,
TTR Sotheby's International Realty
Bought with:
Chris White, 0225142537
Long & Foster Real Estate, Inc.
Source: Bright MLS,MLS#: VAFX2299168
Facts & features
Interior
Bedrooms & bathrooms
- Bedrooms: 4
- Bathrooms: 3
- Full bathrooms: 3
- Main level bathrooms: 2
- Main level bedrooms: 3
Basement
- Area: 1034
Heating
- Forced Air, Natural Gas
Cooling
- Central Air, Electric
Appliances
- Included: Dishwasher, Disposal, Dryer, Microwave, Refrigerator, Cooktop, Washer, Gas Water Heater
Features
- Open Floorplan, Eat-in Kitchen, Kitchen Island
- Flooring: Wood
- Basement: Partial,Finished,Heated,Improved,Interior Entry,Exterior Entry,Windows
- Number of fireplaces: 1
- Fireplace features: Wood Burning, Insert
Interior area
- Total structure area: 2,422
- Total interior livable area: 2,422 sqft
- Finished area above ground: 1,388
- Finished area below ground: 1,034
Property
Parking
- Total spaces: 4
- Parking features: Driveway
- Uncovered spaces: 4
Accessibility
- Accessibility features: None
Features
- Levels: Split Foyer,Two
- Stories: 2
- Pool features: None
Lot
- Size: 0.48 Acres
Details
- Additional structures: Above Grade, Below Grade
- Parcel number: 1102 11 0009
- Zoning: 120
- Special conditions: Standard
Construction
Type & style
- Home type: SingleFamily
- Property subtype: Single Family Residence
Materials
- Aluminum Siding
- Foundation: Slab
Condition
- New construction: No
- Year built: 1962
Utilities & green energy
- Sewer: Public Sewer
- Water: Public
Community & HOA
Community
- Subdivision: Mt Vernon Forest
HOA
- Has HOA: No
Location
- Region: Alexandria
Financial & listing details
- Price per square foot: $339/sqft
- Tax assessed value: $828,270
- Annual tax amount: $8,778
- Date on market: 3/27/2026
- Listing agreement: Exclusive Right To Sell
- Exclusions: Upright Freezer
- Ownership: Fee Simple
Price history
| Date | Event | Price |
|---|---|---|
| 6/4/2026 | Sold | $820,000-3.4%$339/sqft |
Source:  Bright MLS #VAFX2299168 Report a problem Bright MLS #VAFX2299168 Report a problem | ||
| 5/8/2026 | Pending sale | $849,000$351/sqft |
Source: Bright MLS #VAFX2299168 Report a problem | ||
| 3/27/2026 | Listed for sale | $849,000$351/sqft |
Source: Bright MLS #VAFX2299168 Report a problem | ||
| 3/27/2026 | Listing removed | $849,000$351/sqft |
Source: Bright MLS #VAFX2284258 Report a problem | ||
| 2/23/2026 | Price change | $849,000-3%$351/sqft |
Source: Bright MLS #VAFX2284258 Report a problem | ||
| 1/16/2026 | Listed for sale | $875,000+50.1%$361/sqft |
Source: Bright MLS #VAFX2284258 Report a problem | ||
| 8/25/2015 | Sold | $583,000+1.4%$241/sqft |
Source: Public Record Report a problem | ||
| 6/2/2005 | Sold | $575,000$237/sqft |
Source: Public Record Report a problem | ||
Public tax history
| Year | Property taxes | Tax assessment |
|---|---|---|
| 2025 | $8,778 +8.3% | $759,350 +8.5% |
| 2024 | $8,105 -3.4% | $699,630 -5.9% |
| 2023 | $8,392 +8.9% | $743,630 +10.3% |
| 2022 | $7,709 | $674,170 +9% |
| 2021 | -- | $618,650 +5.1% |
| 2020 | $6,967 +1% | $588,660 +1% |
| 2019 | $6,899 -1.8% | $582,890 -1.8% |
| 2018 | $7,022 +8.2% | $593,350 +6.1% |
| 2017 | $6,490 +0.2% | $559,020 |
| 2016 | $6,476 +15% | $559,020 +10.7% |
| 2015 | $5,633 +0.2% | $504,760 |
| 2014 | $5,621 | $504,760 +4.9% |
| 2013 | -- | $481,000 +2.7% |
| 2012 | -- | $468,220 |
| 2011 | -- | $468,220 +3.4% |
| 2010 | -- | $452,990 -9% |
| 2009 | -- | $498,000 -1% |
| 2008 | -- | $502,880 -5% |
| 2007 | -- | $529,430 +63.2% |
| 2003 | -- | $324,345 +13.9% |
| 2002 | -- | $284,860 |
Find assessor info on the county website
Neighborhood: 22309
Nearby homes
- $950,9005 bd3 ba2.9k sqft4005 Westgate Dr, Alexandria, VA 22309Off Market
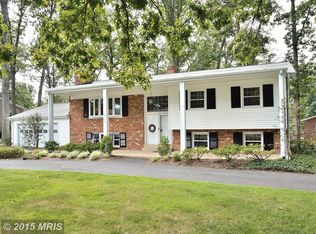
- $956,3005 bd4 ba1.8k sqft4001 Westgate Dr, Alexandria, VA 22309Off Market
- $905,6004 bd3 ba1.6k sqft4100 Nellie Custis Ct, Alexandria, VA 22309Off Market
- $848,0005 bd3 ba1.4k sqft9011 Cherrytree Dr, Alexandria, VA 22309Off Market
- $935,0005 bd4 ba1.9k sqft9102 Chickawane Ct, Alexandria, VA 22309Off Market
- $903,2005 bd3 ba3k sqft4004 Westgate Dr, Alexandria, VA 22309Off Market
- $851,2005 bd3 ba1.4k sqft4000 Westgate Dr, Alexandria, VA 22309Off Market
- $1,045,5008 bd5 ba4.7k sqft9104 Chickawane Ct, Alexandria, VA 22309Off Market
Nearby schools
GreatSchools rating
- 5/10Washington Mill Elementary SchoolGrades: PK-6Distance: 0.2 mi
- 4/10Whitman Middle SchoolGrades: 7-8Distance: 2.5 mi
- 2/10Mount Vernon High SchoolGrades: 9-12Distance: 1.1 mi
Schools provided by the listing agent
- District: Fairfax County Public Schools
Source: Bright MLS. This data may not be complete. We recommend contacting the local school district to confirm school assignments for this home.
Get a cash offer in 3 minutes
Find out how much your home could sell for in as little as 3 minutes with a no-obligation cash offer.
Estimated market value
$820,200
Get a cash offer in 3 minutes
Find out how much your home could sell for in as little as 3 minutes with a no-obligation cash offer.
Estimated market value
$820,200
- Virginia
- Fairfax County
- Mount Vernon
- 22309
- 4003 Westgate Dr
Nearby cities
Nearby zip codes
Other Mount Vernon Topics
