Skip main navigation
Off market
  • $561,800

    4003 White Tail Dr, Bellaire, MI 49615

    3beds
    3,968sqft
    SingleFamily
    Built in 2006
    2 Acres Lot
    $561,800 Zestimate®
    $142/sqft
    $4,768 Estimated rent

    Home value

    $561,800

    $511,000 - $618,000

    $4,768/mo

    Zestimate® history
    Loading
    Loading...

    Owner options

    List your home for rent

    $4,768/mo

    Rent Zestimate®

    Find your next renter with Zillow Rental Manager. Plus, with online applications, you can quickly screen prospective tenants – for free.

    Learn more

    $4,768/mo

    Rent Zestimate®

    Refinance and save

    $3,462/mo

    Est. payment

    Refinancing to a lower rate could help reduce your monthly payments and save thousands over the life of the loan.

    See today's rates

    $3,462/mo

    Est. payment

    Explore your selling options

    Work with a Zillow partner agent

    Leverage their expertise and Zillow's premium Showcase listings to get your home seen by more buyers.

    Get started

    List with your own agent

    Get your home in front of millions of buyers by listing it on Zillow.

    Learn how to do it

    Sell it yourself

    Take full control of how buyers see your home on Zillow by listing For Sale by Owner (FSBO).

    List your home

    What's special

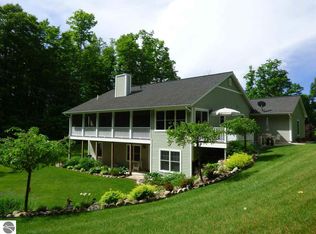
    Spacious Custom Built Ranch with open concept great for entertaining. Enjoy the beautiful park like setting with views of the 16th fairway of Centennial Golf Course. A private 2 acre lot nestled in the woods in a quiet neighborhood. Great room with high 12 foot ceilings gives an open spacious feel while relaxing next to the recent updated gas fireplace. Large master bedroom has hardwood floors, vaulted ceilings, 2 walk in closets and complete master bath with jetted tub and walk in shower. Two additional bedrooms just recently carpeted. Guest bath updated with new vanity and lighting. Plenty of space for entertaining in the 2000 plus sq ft finished basement with large bar area, full bathroom and French doors for outside access. Many options for enjoying nature, back deck that runs full length of house, a covered front porch and a partial finished sun room in back yard overlooking fairway. Large 3 car garage that can accommodate a 20 foot pontoon/boat.

    This property is off market, which means it's not currently listed for sale or rent on Zillow. This may be different from what's available on other websites or public sources.
    Facts & features

    Interior

    Bedrooms & bathrooms
    • Bedrooms: 3
    • Bathrooms: 4
    • Full bathrooms: 3
    • 1/2 bathrooms: 1
    Heating
    • Forced air, Propane / Butane
    Cooling
    • Central
    Appliances
    • Included: Dishwasher, Dryer, Garbage disposal, Microwave, Range / Oven, Refrigerator, Washer
    Features
    • Island Kitchen, Foyer Entrance, Mud Room, Walk-In Closet(s), Solid Surface Counters, Jetted Tub, Pantry, Great Room, Vaulted Ceilings, Drywall, Den/Study, Exercise Room
    • Flooring: Tile, Carpet, Hardwood
    • Basement: Finished
    • Has fireplace: Yes
    Interior area
    • Total interior livable area: 3,968 sqft

    Property

    Parking
    • Total spaces: 3
    • Parking features: Garage - Attached
    Features
    • Exterior features: Wood
    • Has view: Yes
    • View description: Territorial
    Lot
    • Size: 2 Acres
    Details
    • Parcel number: 051017001400

    Construction

    Type & style
    • Home type: SingleFamily
    Materials
    • Roof: Asphalt
    Condition
    • Year built: 2006

    Utilities & green energy

    • Sewer: Private Septic

    Community & neighborhood

    Location
    • Region: Bellaire

    HOA & financial

    HOA
    • Has HOA: Yes
    • HOA fee: $17 monthly
    • Services included: Other

    Other

    Other facts
    • APPLIANCES/EQUIPMENT: Refrigerator, Oven/Range, Disposal, Dishwasher, Microwave, Washer, Dryer, Security System, Electric Water Heater, Ceiling Fan, Blinds, Exhaust Fan, Smoke Alarms(s)
    • Liv Rm Level: Main Floor
    • Din Rm Level: Main Floor
    • Kit Level: Main Floor
    • MBR Level: Main Floor
    • BR2 Level: Main Floor
    • BR3 Level: Main Floor
    • Sale/Rent: For Sale
    • ROAD: Association, Private Owned, Blacktop, Cul-de-Sac, Rd Maintenance Agreement
    • WATER: Private Well
    • Fam Rm Level: Lower Floor
    • Section #: 16
    • Terms: Cash, FHA, Rural Development, Conventional, Veterans/VA
    • ROOF: Asphalt
    • STYLE: Contemporary, 1 Story
    • Kit Carpet: Laminate
    • MBR Carpet: Wood
    • Din Rm Carpet: Laminate
    • Liv Rm Carpet: Laminate
    • CONSTRUCTION: 2x6 Framing
    • DRIVEWAY: Private, Blacktop
    • EXTERIOR FEATURES: Deck, Golf Course View, Covered Porch, Sprinkler System, Gutters
    • EXTERIOR FINISH: Wood
    • MINERAL RIGHTS: Unknown
    • SEWER: Private Septic
    • ZONING/USE/RESTRICTIONS: Residential
    • Originating MLS: TAAR
    • Type of Ownership: Private Owner
    • DOCUMENTS ON FILE: Sellers Disclosure, Agency Disclosure, Association Fee Info, Master Deed
    • FOUNDATION: Block, Full, Finished Rooms, Walkout, Daylight Windows, Unfinished
    • HEATING/COOLING SOURCES: Propane
    • FIREPLACES AND STOVES: Fireplace(s), Gas, Pellet
    • HEATING/COOLING TYPES: Forced Air, Central Air, Humidifier, Floor
    • INTERIOR FEATURES: Island Kitchen, Foyer Entrance, Mud Room, Walk-In Closet(s), Solid Surface Counters, Jetted Tub, Pantry, Great Room, Vaulted Ceilings, Drywall, Den/Study, Exercise Room
    • PRIMARY GARAGE: Attached, Door Opener, Paved Driveway, Plumbing
    • Master Bath: Private
    • PARCEL DESCRIPTION: Site Condo
    • TV SERVICE/INTERNET AVAIL: Dish TV
    • Range: R 7W
    • ASSOCIATION FEE INCLUDES: Other
    • UNIVS DESIGN/BARRIER FREE: Other
    • Laundry Level: Main Floor
    • Prinicpal Residence: Yes
    • Laundry Floor Covering: Laminate
    • Town: T 30N
    • LAND FEATURES: Wooded, Cleared, Rolling, Previously Farmed

    Price history

    DateEventPrice
    6/11/2021Sold$350,000+45.8%$88/sqft
    Source: Public Record Report a problem
    9/17/2019Sold$240,000-0.8%$60/sqft
    Source: NGLRMLS #1865959 Report a problem
    6/11/2014Sold$241,980-3.2%$61/sqft
    Source: NGLRMLS #1749952 Report a problem
    8/8/2013Listed for sale$250,000-13.5%$63/sqft
    Source: Real Estate One-bellaire #1749952 Report a problem
    4/18/2013Listing removed$289,000$73/sqft
    Source: REAL ESTATE ONE-BELLAIRE #1725370 Report a problem
    4/29/2012Price change$289,000-3.3%$73/sqft
    Source: Real Estate One, Inc. #1725370 Report a problem
    5/12/2011Listed for sale$299,000$75/sqft
    Source: Real Estate One-bellaire #1725370 Report a problem

    Public tax history

    YearProperty taxesTax assessment
    2025$4,688 +5.1%$310,200 +5.6%
    2024$4,461 +1.1%$293,700 +19.2%
    2023$4,410 $246,400 +35.4%
    2022-- $182,000 +14.2%
    2021-- $159,300 +4.4%
    2020-- $152,600 +24.4%
    2017$2,405 $122,700 +0.5%
    2016-- $122,100 +22.1%
    2015-- $100,000 +11.7%
    2014-- $89,500 +8.7%
    2013-- $82,300 +0.1%
    2011-- $82,200 -15.8%
    2010-- $97,600

    Find assessor info on the county website

    Neighborhood: 49615

    Nearby schools

    GreatSchools rating
    Schools provided by the listing agent
    • District: Bellaire Public Schools

    Source: The MLS. This data may not be complete. We recommend contacting the local school district to confirm school assignments for this home.

    Get pre-qualified for a loan
    At Zillow Home Loans, we can pre-qualify you in as little as 5 minutes with no impact to your credit score.

    An equal housing lender. NMLS #10287.