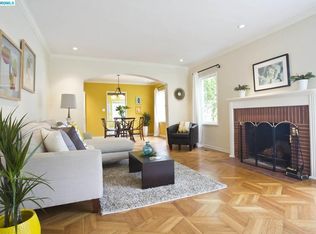
Sited in the Upper Dimond/Oakmore District on a serene creekside lot, this 3-bedroom, 2-bathroom home offers an open-concept design with a luxurious primary suite, and a bonus room/office. The updated interior boasts a chef’s kitchen with quartz counters, a bar seating area, stainless steel appliances and ample pantry cabinets. Original oak floors, dual pane windows and two levels of redwood decking create a seamless indoor/outdoor flow to the flagstone and brick patios. The backyard is a tranquil sanctuary, shaded by a majestic oak and walls of bamboo, with a landscaped garden bordering Whittle Creek. A one-car garage with automatic door and ample basement space for a workshop and storage. Ideally located on a desirable street, just blocks from shops and restaurants, the Dimond branch library, schools, and the lush trails of Dimond Park, this home offers indoor and outdoor entertaining and easy access to all the amenities of the neighborhood.
Sold for $1,370,000
$1,370,000
4003 Whittle Ave, Oakland, CA 94602
3beds
1,574sqft
Single Family Residence
Built in 1922
4,791 Square Feet Lot
$1,313,800 Zestimate®
$870/sqft
$4,473 Estimated rent
Home value
$1,313,800
$1.18M - $1.46M
$4,473/mo
Zestimate® history
Owner options
List your home for rent
$4,473/mo
Rent Zestimate®
Find your next renter with Zillow Rental Manager. Plus, with online applications, you can quickly screen prospective tenants – for free.
$4,473/mo
Rent Zestimate®
Refinance and save
$8,785/mo
Est. payment
Refinancing to a lower rate could help reduce your monthly payments and save thousands over the life of the loan.
$8,785/mo
Est. payment
Explore your selling options
Work with a Zillow partner agent
Leverage their expertise and Zillow's premium Showcase listings to get your home seen by more buyers.
Get startedList with your own agent
Get your home in front of millions of buyers by listing it on Zillow.
Learn how to do itSell it yourself
Take full control of how buyers see your home on Zillow by listing For Sale by Owner (FSBO).
List your homeWhat's special
Landscaped gardenMajestic oakWalls of bambooFlagstone and brick patiosLuxurious primary suiteOpen-concept designOriginal oak floors
Zillow last checked:
Listing updated:
Listed by:
Laura Arechiga DRE #01388149 510-701-5188,
The Grubb Co. Inc.
Bought with:
Patrick MacCartee, DRE #02142693
The GRUBB Company
Source: bridgeMLS/CCAR/Bay East AOR,MLS#: 41085596
Facts & features
Interior
Bedrooms & bathrooms
- Bedrooms: 3
- Bathrooms: 2
- Full bathrooms: 2
Rooms
- Room types: Office
Kitchen
- Features: Breakfast Bar, Counter - Stone, Dishwasher, Gas Range/Cooktop, Microwave, Range/Oven Free Standing, Refrigerator, Updated Kitchen
Heating
- Forced Air
Cooling
- Has cooling: Yes
Appliances
- Included: Dishwasher, Gas Range, Microwave, Free-Standing Range, Refrigerator
- Laundry: Dryer, Washer, In Kitchen
Features
- Breakfast Bar, Updated Kitchen
- Flooring: Laminate, Tile
- Windows: Window Coverings
- Basement: Crawl Space
- Has fireplace: Yes
- Fireplace features: Living Room
Interior area
- Total structure area: 1,574
- Total interior livable area: 1,574 sqft
Property
Parking
- Total spaces: 1
- Parking features: Garage Faces Front, Garage Door Opener
- Attached garage spaces: 1
Accessibility
- Accessibility features: None
Features
- Levels: Two Story
- Stories: 2
- Exterior features: Garden, Back Yard, Front Yard, Garden/Play, Terraced Down, Landscape Back, Landscape Front
- Pool features: None
- Fencing: Fenced
- On waterfront: Yes
- Waterfront features: Creek
Lot
- Size: 4,791 Square Feet
- Features: Front Yard
Details
- Parcel number: 29A130811
- Special conditions: Standard
Construction
Type & style
- Home type: SingleFamily
- Architectural style: Bungalow
- Property subtype: Single Family Residence
Materials
- Stucco, Wood Siding
- Roof: Shingle
Condition
- Existing
- New construction: No
- Year built: 1922
Utilities & green energy
- Electric: No Solar
- Sewer: Public Sewer
- Water: Public
Green energy
- Energy efficient items: Thermostat
Community & HOA
Community
- Security: Security Alarm - Leased
HOA
- Has HOA: No
Location
- Region: Oakland
Financial & listing details
- Price per square foot: $870/sqft
- Tax assessed value: $1,367,037
- Date on market: 2/12/2025
- Listing terms: Cash,Conventional
Price history
| Date | Event | Price |
|---|---|---|
| 4/1/2025 | Sold | $1,370,000+25.1%$870/sqft |
Source:  bridgeMLS/CCAR/Bay East AOR #41085596 Report a problem bridgeMLS/CCAR/Bay East AOR #41085596 Report a problem | ||
| 3/4/2025 | Pending sale | $1,095,000$696/sqft |
Source: bridgeMLS/CCAR/Bay East AOR #41085596 Report a problem | ||
| 2/12/2025 | Listed for sale | $1,095,000-12.4%$696/sqft |
Source: bridgeMLS/CCAR/Bay East AOR #41085596 Report a problem | ||
| 11/19/2019 | Sold | $1,250,000+25.3%$794/sqft |
Source: Public Record Report a problem | ||
| 10/23/2019 | Pending sale | $998,000$634/sqft |
Source: Golden Gate Sotheby's International Realty #40885357 Report a problem | ||
| 10/10/2019 | Listed for sale | $998,000+5.1%$634/sqft |
Source: Golden Gate Sotheby's International Realty #40885357 Report a problem | ||
| 8/7/2015 | Sold | $950,000+39.9%$604/sqft |
Source: bridgeMLS/CCAR/Bay East AOR #40706750 Report a problem | ||
| 7/10/2015 | Listed for sale | $679,000+17.1%$431/sqft |
Source: THE HOME CO. REALTORS #40706750 Report a problem | ||
| 5/18/2004 | Sold | $580,000+146.8%$368/sqft |
Source: Public Record Report a problem | ||
| 11/17/1993 | Sold | $235,000$149/sqft |
Source: Public Record Report a problem | ||
Public tax history
| Year | Property taxes | Tax assessment |
|---|---|---|
| 2025 | -- | $1,367,037 +2% |
| 2024 | $18,651 -5.5% | $1,340,237 +2% |
| 2023 | $19,732 +2.2% | $1,313,961 +2% |
| 2022 | $19,311 +3.4% | $1,288,200 +2% |
| 2021 | $18,674 +1.1% | $1,262,950 +1% |
| 2020 | $18,473 +23.7% | $1,250,000 +24% |
| 2019 | $14,937 +5.9% | $1,008,140 +2% |
| 2018 | $14,098 | $988,380 +2% |
| 2017 | $14,098 +2.6% | $969,000 +2% |
| 2016 | $13,737 +31.9% | $950,000 +38.5% |
| 2015 | $10,415 | $686,116 +2% |
| 2014 | $10,415 | $672,677 +0.5% |
| 2013 | -- | $669,638 +2% |
| 2012 | -- | $656,513 +2% |
| 2011 | -- | $643,643 +0.8% |
| 2010 | -- | $638,834 +10.1% |
| 2009 | -- | $580,000 -7.6% |
| 2008 | -- | $627,803 +2% |
| 2007 | -- | $615,495 +2% |
| 2006 | -- | $603,431 +2% |
| 2005 | -- | $591,600 +110.6% |
| 2004 | -- | $280,936 +1.9% |
| 2003 | -- | $275,787 +2% |
| 2002 | -- | $270,379 +2% |
| 2001 | $3,768 | $265,077 |
Find assessor info on the county website
Neighborhood: Oakmore
Nearby homes
- $1,111,0003 bd2 ba1.3k sqft3999 Whittle Ave, Oakland, CA 94602Sold

- $966,2003 bd1 ba1.2k sqft4007 Whittle Ave, Oakland, CA 94602Off Market
- $1,150,4003 bd2 ba1.5k sqft4015 Whittle Ave, Oakland, CA 94602Off Market
- $800,3002 bd1 ba856 sqft3985 Whittle Ave, Oakland, CA 94602Off Market
- $1,140,3002 bd2 ba1k sqft4021 Whittle Ave, Oakland, CA 94602Off Market
- $--2 bd2 ba1k sqft4021 Whittle Ave #1, Oakland, CA 94602Off Market
- $1,308,7003 bd2 ba1.7k sqft3979 Whittle Ave, Oakland, CA 94602Off Market
- $1,177,5002 bd1 ba1k sqft4000 Whittle Ave, Oakland, CA 94602Off Market
Nearby schools
GreatSchools rating
- 7/10Sequoia Elementary SchoolGrades: K-5Distance: 0.2 mi
- 3/10Bret Harte Middle SchoolGrades: 6-9Distance: 0.5 mi
- 6/10Skyline High SchoolGrades: 9-12Distance: 2.7 mi
Get a cash offer in 3 minutes
Find out how much your home could sell for in as little as 3 minutes with a no-obligation cash offer.
Estimated market value
$1,313,800
Get a cash offer in 3 minutes
Find out how much your home could sell for in as little as 3 minutes with a no-obligation cash offer.
Estimated market value
$1,313,800
- California
- Alameda County
- Oakland
- 94602
- Oakmore
- 4003 Whittle Ave
Nearby cities
Nearby neighborhoods
Nearby zip codes
Other Oakland Topics
