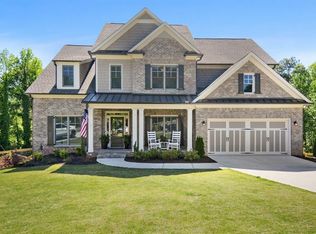
popular Wellington floor plan 5 bedrooms 4 full bath guest room on main. Open floor plan with 2 story foyer wood stairs up, foral living and dinning room hardwoods, wrought iron picketts. Large master suite has sitting area, dbl vanties, semi frameless shower surround. Large media room up stairs 3 bedroom and 2 additional baths. Covered deck overlooks large private back yard. 3 homes on small cul-de-sac.
This property is not currently displayed as for sale or rent on Zillow. This may be different from what's on other websites or public sources.