A unique GEM in Malvern Gardens and the popular Mary Munford ES area, this circa 1929 brick and slate home blends classic architectural detail with thoughtful updates and an unbeatable location. A standout feature, the deep, full-width columned Front Porch with a central arch and barrel-vaulted entry offer the perfect place to relax and enjoy the vibrant surroundings! Pop around the corner to coffee at Stella's Grocery, or enjoy a mid-day or evening meal at Stella's Restaurant or at Lafayette Tavern- whatever suits your mood and lifestyle. Inside the home, a gracious Center Hall opens to beautifully proportioned rooms with 9.5-foot ceilings, crown moulding, and rich period millwork. Newly refinished hardwood floors and a freshly painted palette enhance the home’s light-filled spaces. The spacious Living Room features built-ins and a fireplace with decorative brick surround with dentil edged mantel, while the Dining Room showcases an original diamond-pane window. The Kitchen offers timeless appeal with wood cabinetry, eco-friendly PaperStone counters, stainless appliances, and a breakfast peninsula. Upstairs, the Primary Suite includes a renovated black-and-white tile EnSuite Bath and connects to a flexible fourth Bedroom—ideal as an office, dressing room, or expanded closet. Two additional generous Bedrooms and an updated Full Bath complete the level. Enjoy outdoor living on the rear deck overlooking a fenced yard with curated perennial gardens. A RARE detached two-car Garage adds dedicated parking and storage. Full unfinished Basement (approx. 849 SF) offers exceptional potential, Workshop space and even more storage along with the spacious pull-down floored Attic with stand-up ceiling height. A truly special HOME combining historic charm, modern comfort, and a Uniquely-Richmond location!
Sold for $953,500
$953,500
4003 Wythe Ave, Richmond, VA 23221
4beds
1,974sqft
Single Family Residence
Built in 1929
6,250 Square Feet Lot
$964,200 Zestimate®
$483/sqft
$3,096 Estimated rent
Home value
$964,200
$839,000 - $1.10M
$3,096/mo
Zestimate® history
Owner options
List your home for rent
$3,096/mo
Rent Zestimate®
Find your next renter with Zillow Rental Manager. Plus, with online applications, you can quickly screen prospective tenants – for free.
$3,096/mo
Rent Zestimate®
Refinance and save
$5,964/mo
Est. payment
Refinancing to a lower rate could help reduce your monthly payments and save thousands over the life of the loan.
$5,964/mo
Est. payment
Explore your selling options
Work with a Zillow partner agent
Leverage their expertise and Zillow's premium Showcase listings to get your home seen by more buyers.
Get startedList with your own agent
Get your home in front of millions of buyers by listing it on Zillow.
Learn how to do itSell it yourself
Take full control of how buyers see your home on Zillow by listing For Sale by Owner (FSBO).
List your homeWhat's special
Freshly painted paletteStainless appliancesClassic architectural detailBeautifully proportioned roomsRich period millworkTwo additional generous bedroomsBreakfast peninsula
Zillow last checked:
Listing updated:
Listed by:
Ann Vandersyde (804)683-3809,
Long & Foster REALTORS
Bought with:
Aaron Gilbert, 0225103941
BHHS PenFed Realty
Source: CVRMLS,MLS#: 2609576 Originating MLS: Central Virginia Regional MLS
Originating MLS: Central Virginia Regional MLSFacts & features
Interior
Bedrooms & bathrooms
- Bedrooms: 4
- Bathrooms: 3
- Full bathrooms: 2
- 1/2 bathrooms: 1
Rooms
- Room types: Center Hall
Primary bedroom
- Description: hrdwd,ceil fan w/lt,closet,win w/blinds,Ensuite B
- Level: Second
- Dimensions: 14.4 x 11.11
Bedroom 2
- Description: hrdwd, frnt rt, win w/blinds, ceil fan w/lt,closet
- Level: Second
- Dimensions: 14.4 x 12.1
Bedroom 3
- Description: hrdwd, rear rt, ceil fan w/lt, win w/blinds,closet
- Level: Second
- Dimensions: 12.3 x 12.1
Bedroom 4
- Description: flex rm,hrdwd,ceil fan w/lt,closet,access from PBR
- Level: Second
- Dimensions: 10.1 x 8.8
Dining room
- Description: hrdwd, crwn,chandelier, win w/shutters
- Level: First
- Dimensions: 14.5 x 12.0
Foyer
- Description: hrdwd,crwn,ceil lt
- Level: First
- Dimensions: 17.0 x 6.9
Other
- Description: Tub & Shower
- Level: Second
Half bath
- Level: First
Kitchen
- Description: ceram tile,Renov,b-fast area,wood&glass cab
- Level: First
- Dimensions: 15.6 x 12.2
Living room
- Description: hrdwd, crwn, FP, built-in's, fan, win w/shutters
- Level: First
- Dimensions: 25.10 x 12.3
Heating
- Natural Gas, Radiator(s)
Cooling
- Central Air, Zoned, Attic Fan
Appliances
- Included: Down Draft, Dryer, Dishwasher, Gas Cooking, Disposal, Gas Water Heater, Microwave, Range, Refrigerator, Tankless Water Heater, Washer
Features
- Bookcases, Built-in Features, Ceiling Fan(s), Separate/Formal Dining Room, Fireplace, High Ceilings, Bath in Primary Bedroom, Workshop
- Flooring: Ceramic Tile, Vinyl, Wood
- Basement: Full,Unfinished
- Attic: Pull Down Stairs
- Number of fireplaces: 1
- Fireplace features: Masonry
Interior area
- Total interior livable area: 1,974 sqft
- Finished area above ground: 1,974
- Finished area below ground: 0
Property
Parking
- Total spaces: 2
- Parking features: Detached, Garage, Off Street, Garage Faces Rear, Two Spaces, Garage Faces Side
- Garage spaces: 2
Features
- Levels: Two
- Stories: 2
- Patio & porch: Front Porch, Patio, Deck
- Exterior features: Deck
- Pool features: None
- Fencing: Back Yard,Fenced,Privacy
Lot
- Size: 6,250 Square Feet
Details
- Parcel number: W0001788010
- Zoning description: R-5
Construction
Type & style
- Home type: SingleFamily
- Architectural style: Colonial,Two Story
- Property subtype: Single Family Residence
Materials
- Brick, Block, Plaster
- Foundation: Slab
- Roof: Slate
Condition
- Resale
- New construction: No
- Year built: 1929
Utilities & green energy
- Sewer: Public Sewer
- Water: Public
Community & HOA
Community
- Subdivision: Monument Annex
Location
- Region: Richmond
Financial & listing details
- Price per square foot: $483/sqft
- Tax assessed value: $637,000
- Annual tax amount: $7,644
- Date on market: 5/16/2026
- Ownership: Individuals
- Ownership type: Sole Proprietor
Price history
| Date | Event | Price |
|---|---|---|
| 5/22/2026 | Sold | $953,500+16.3%$483/sqft |
Source:  CVRMLS #2609576 Report a problem CVRMLS #2609576 Report a problem | ||
| 4/28/2026 | Pending sale | $820,000$415/sqft |
Source: CVRMLS #2609576 Report a problem | ||
| 4/21/2026 | Listed for sale | $820,000$415/sqft |
Source: CVRMLS #2609576 Report a problem | ||
Public tax history
| Year | Property taxes | Tax assessment |
|---|---|---|
| 2025 | $7,644 +2.4% | $637,000 +2.4% |
| 2024 | $7,464 +8% | $622,000 +8% |
| 2023 | $6,912 | $576,000 |
| 2022 | $6,912 +21.5% | $576,000 +21.5% |
| 2021 | $5,688 +1.9% | $474,000 +1.9% |
| 2020 | $5,580 +8.4% | $465,000 +8.4% |
| 2019 | $5,148 +1.9% | $429,000 +1.9% |
| 2018 | $5,052 +14.3% | $421,000 +2.4% |
| 2017 | $4,422 | $411,000 +2.2% |
| 2016 | $4,422 | $402,000 +4.1% |
| 2015 | $4,422 | $386,000 +3.8% |
| 2014 | $4,422 | $372,000 -3.1% |
| 2013 | -- | $384,000 -5.4% |
| 2012 | -- | $406,000 -3.1% |
| 2011 | -- | $419,000 +1.5% |
| 2010 | -- | $413,000 -2.3% |
| 2009 | -- | $422,600 |
| 2008 | -- | $422,600 +5.4% |
| 2007 | -- | $401,000 +7.1% |
| 2006 | -- | $374,400 +9.6% |
| 2005 | -- | $341,700 +12.2% |
| 2003 | -- | $304,500 +12% |
| 2002 | -- | $271,900 +6% |
| 2001 | $3,668 | $256,480 |
Find assessor info on the county website
Neighborhood: Malvern Gardens
Nearby homes
- $854,4004 bd3 ba1.3k sqft4005 Wythe Ave, Richmond, VA 23221Off Market
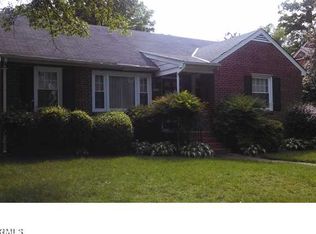
- $602,2004 bd2 ba1.8k sqft4001 Wythe Ave, Richmond, VA 23221Off Market
- $1,100,0005 bd4 ba3k sqft4007 Wythe Ave, Richmond, VA 23221Sold
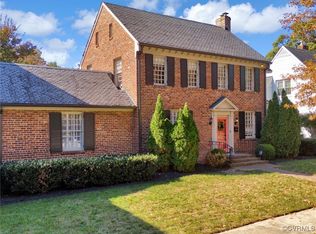
- $977,9004 bd3 ba2.3k sqft3919 Wythe Ave, Richmond, VA 23221Off Market
- $716,3003 bd2 ba1.7k sqft4009 Wythe Ave, Richmond, VA 23221Off Market
- $1,000-- bd-- ba-- sqft1012 Lafayette St, Richmond, VA 23221Off Market
- $501,0002 bd1 ba850 sqft4002 Wythe Ave, Richmond, VA 23221Off Market
- $--2 bd1 ba1k sqft4002 Wythe Ave APT A, Richmond, VA 23221Off Market
Nearby schools
GreatSchools rating
- 10/10Mary Munford Elementary SchoolGrades: PK-5Distance: 0.8 mi
- 4/10Albert Hill Middle SchoolGrades: 6-8Distance: 0.5 mi
- 4/10Thomas Jefferson High SchoolGrades: 9-12Distance: 0.3 mi
Schools provided by the listing agent
- Elementary: Munford
- Middle: Albert Hill
- High: Thomas Jefferson
Source: CVRMLS. This data may not be complete. We recommend contacting the local school district to confirm school assignments for this home.
Get a cash offer in 3 minutes
Find out how much your home could sell for in as little as 3 minutes with a no-obligation cash offer.
Estimated market value
$964,200
Get a cash offer in 3 minutes
Find out how much your home could sell for in as little as 3 minutes with a no-obligation cash offer.
Estimated market value
$964,200
- Virginia
- Richmond City
- Richmond
- 23221
- Malvern Gardens
- 4003 Wythe Ave
Nearby cities
Nearby neighborhoods
Nearby zip codes
Other Richmond Topics
