PRICE REDUCED! Incredible value in Sterling Heights – instant equity at $314,900! Move-in ready brick ranch with 2 full baths on the main level, first-floor laundry, and a spacious family room addition. Fresh paint & new carpet, granite kitchen, and flexible office/4th bedroom. Huge basement w/ full bath & bar -ready for your finishing touches, privacy-fenced yard, deck & stamped patio, oversized garage, Utica Schools, and immediate occupancy. Walk to Hampton Park!
Sold for $300,000
Zillow last checked:
Listing updated:
Bought with:
Robert Sloboda, 6501428279
Howard Hanna Birmingham
Source: Realcomp II,MLS#: 20251029258
Price history
| Date | Event | Price |
|---|---|---|
| 2/12/2026 | Listing removed | $2,600$1/sqft |
Source: Zillow Rentals Report a problem | ||
| 1/29/2026 | Listed for rent | $2,600$1/sqft |
Source: Zillow Rentals Report a problem | ||
| 1/13/2026 | Listing removed | $2,600$1/sqft |
Source: Zillow Rentals Report a problem | ||
| 12/10/2025 | Listed for rent | $2,600$1/sqft |
Source: Zillow Rentals Report a problem | ||
| 10/24/2025 | Sold | $300,000-4.7%$96/sqft |
Source:  Realcomp II #20251029258 Report a problem Realcomp II #20251029258 Report a problem | ||
| 9/14/2025 | Pending sale | $314,900$101/sqft |
Source: Realcomp II #20251029258 Report a problem | ||
| 9/5/2025 | Price change | $314,900-3.1%$101/sqft |
Source: Realcomp II #20251029258 Report a problem | ||
| 8/20/2025 | Listed for sale | $324,900-4.4%$104/sqft |
Source: Realcomp II #20251029258 Report a problem | ||
| 8/20/2025 | Listing removed | $339,900$109/sqft |
Source: Realcomp II #20251022497 Report a problem | ||
| 8/7/2025 | Price change | $339,900-2.9%$109/sqft |
Source: Realcomp II #20251022497 Report a problem | ||
| 7/31/2025 | Listed for sale | $349,900+75%$112/sqft |
Source: Realcomp II #20251022497 Report a problem | ||
| 12/1/2015 | Sold | $199,900$64/sqft |
Source:  MiRealSource #31264213 Report a problem MiRealSource #31264213 Report a problem | ||
| 11/25/2015 | Pending sale | $199,900$64/sqft |
Source: Weichert Realtors Excel #31264213 Report a problem | ||
| 11/25/2015 | Listed for sale | $199,900$64/sqft |
Source: Weichert Realtors Excel #31264213 Report a problem | ||
| 10/14/2015 | Listing removed | $199,900$64/sqft |
Source: WEICHERT, REALTORS�-Excel #215104473 Report a problem | ||
| 9/25/2015 | Price change | $199,900-2.4%$64/sqft |
Source: WEICHERT, REALTORS�-Excel #215104473 Report a problem | ||
| 9/5/2015 | Price change | $204,900-2.4%$66/sqft |
Source: WEICHERT, REALTORS�-Excel #215094005 Report a problem | ||
| 8/30/2015 | Price change | $209,900-4.5%$67/sqft |
Source: WEICHERT, REALTORS�-Excel #215094005 Report a problem | ||
| 6/17/2015 | Listed for sale | $219,900$70/sqft |
Source: Weichert Realtors Excel #31243848 Report a problem | ||
| 5/28/2015 | Pending sale | $219,900$70/sqft |
Source: Weichert Realtors Excel #31243848 Report a problem | ||
| 5/21/2015 | Price change | $219,900-4%$70/sqft |
Source: WEICHERT, REALTORS�-Excel #215049958 Report a problem | ||
| 4/29/2015 | Listed for sale | $229,000$73/sqft |
Source: WEICHERT, REALTORS�-Excel #215049958 Report a problem | ||
Nearby homes
- $308,2003 bd2 ba1.3k sqft40042 Kristen Dr, Sterling Heights, MI 48310Off Market
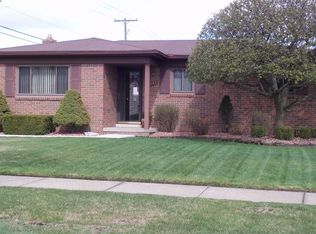
- $282,5003 bd1 ba1.6k sqft40026 Kristen Dr, Sterling Heights, MI 48310Sold
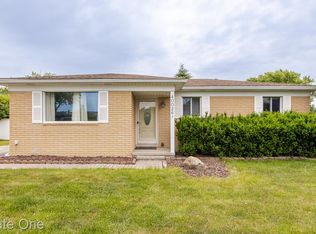
- $273,500-- bd1 ba1.3k sqft40106 Kristen Dr, Sterling Heights, MI 48310Off Market
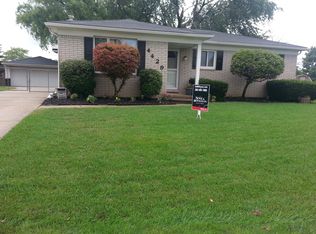
- $301,0004 bd2 ba1.2k sqft4429 Count Ct, Sterling Heights, MI 48310Off Market
Get a cash offer in 3 minutes
Find out how much your home could sell for in as little as 3 minutes with a no-obligation cash offer.
Estimated market value
$299,100
