Check out this charming, centrally located Murrieta home! •Upgraded Kitchen with New Quartz countertops, a composite sink with faucet, and newly painted cabinets and hardware. •The downstairs bathroom has been upgraded with new countertops, a sink, and newly painted cabinets with hardware.
•Whole inside newly painted and blinds. •Sink added in the Laundry room. •100% Paid Solar System. Walking in the front door, turning to your left you enter the Living/Dining Rooms creating a great family gathering space. Next, in the Kitchen, you’ll find lots of cabinets with an island w/more storage a walk-in pantry, and an eat-in kitchen area. Sliding doors lead to the back patio. The kitchen looks into a nicely lit family room during the summer and a gas/wood burning fireplace for cool and wintery days/nights and a built-in entertainment center. Down the hallway, a full bathroom, office with a built-in bookcase, file drawers and upper glass door cabinets, a laundry room where a fire door leads to the garage and a walk-in coat/closet with three divided areas, one under the stairs and has built-in shelves and finishes the downstairs floor.
Sold for $735,000
Listed by: eXp Realty of California, Inc. • Daniel Sargent • Contact: 888-832-7179
Bought with: Re/Max Terrasol
$735,000
40037 Athena Ln, Murrieta, CA 92562
5beds
2,692sqft
Single Family Residence
Built in 1997
7,841 Square Feet Lot
$750,800 Zestimate®
$273/sqft
$3,893 Estimated rent
Home value
$750,800
$713,000 - $788,000
$3,893/mo
Zestimate® history
Owner options
List your home for rent
$3,893/mo
Rent Zestimate®
Find your next renter with Zillow Rental Manager. Plus, with online applications, you can quickly screen prospective tenants – for free.
$3,893/mo
Rent Zestimate®
Refinance and save
$4,697/mo
Est. payment
Refinancing to a lower rate could help reduce your monthly payments and save thousands over the life of the loan.
$4,697/mo
Est. payment
Explore your selling options
Work with a Zillow partner agent
Leverage their expertise and Zillow's premium Showcase listings to get your home seen by more buyers.
Get startedList with your own agent
Get your home in front of millions of buyers by listing it on Zillow.
Learn how to do itSell it yourself
Take full control of how buyers see your home on Zillow by listing For Sale by Owner (FSBO).
List your homeWhat's special
Wood burning fireplaceComposite sinkNicely lit family roomPaid solar systemBuilt - in shelvesNewly painted cabinetsFire door
Zillow last checked:
Listing updated:
Listed by:
Daniel Sargent DRE #02055099 888-832-7179,
eXp Realty of California, Inc.,
Robert Weichelt DRE #01221231 619-890-4806,
eXp Realty of Southern California, Inc.
Bought with:
Robert Castaneda, DRE #01044120
Re/Max Terrasol
Source: CRMLS,MLS#: SW24063802 Originating MLS: California Regional MLS
Originating MLS: California Regional MLSFacts & features
Interior
Bedrooms & bathrooms
- Bedrooms: 5
- Bathrooms: 3
- Full bathrooms: 2
- 1/2 bathrooms: 1
- Main level bathrooms: 2
- Main level bedrooms: 3
Rooms
- Room types: Bedroom, Center Hall, Entry/Foyer, Family Room, Foyer, Kitchen, Laundry, Living Room, Primary Bathroom, Primary Bedroom, Office, Other, Pantry
Primary bedroom
- Features: Primary Suite
Bedroom
- Features: All Bedrooms Up
Bathroom
- Features: Bathtub, Closet, Dual Sinks, Separate Shower, Tub Shower
Kitchen
- Features: Kitchen Island, Kitchen/Family Room Combo, Quartz Counters
Heating
- Central, Natural Gas, Solar
Cooling
- Central Air, Whole House Fan, Attic Fan
Appliances
- Included: Barbecue, Dishwasher, ENERGY STAR Qualified Water Heater, Free-Standing Range, Disposal, Gas Oven, Gas Range, Ice Maker, Microwave, Self Cleaning Oven, Vented Exhaust Fan, Water To Refrigerator, Water Heater, Warming Drawer, Dryer, Washer
- Laundry: Washer Hookup, Gas Dryer Hookup, Inside, Laundry Room, See Remarks
Features
- Built-in Features, Ceiling Fan(s), High Ceilings, Pantry, Quartz Counters, Recessed Lighting, See Remarks, Two Story Ceilings, Unfurnished, Wired for Data, All Bedrooms Up, Entrance Foyer, Primary Suite, Walk-In Pantry, Walk-In Closet(s)
- Flooring: Laminate, Tile
- Windows: Blinds
- Has fireplace: Yes
- Fireplace features: Family Room, Gas, Gas Starter
- Common walls with other units/homes: No Common Walls
Interior area
- Total interior livable area: 2,692 sqft
- Finished area below ground: 0
Property
Parking
- Total spaces: 3
- Parking features: Garage - Attached
- Attached garage spaces: 3
Accessibility
- Accessibility features: Safe Emergency Egress from Home, Low Pile Carpet, Parking, Accessible Doors
Features
- Levels: Two
- Stories: 2
- Entry location: front door
- Patio & porch: Concrete, Covered, Deck, Front Porch, Lanai, Open, Patio
- Pool features: None
- Spa features: None
- Has view: Yes
- View description: None
Lot
- Size: 7,841 Square Feet
- Features: 0-1 Unit/Acre, Back Yard, Corner Lot, Front Yard, Sprinklers Timer, Sprinkler System, Sloped Up
Details
- Parcel number: 948523007
- Special conditions: Standard
Construction
Type & style
- Home type: SingleFamily
- Architectural style: Traditional
- Property subtype: Single Family Residence
Materials
- Stucco
- Foundation: Slab
Condition
- Turnkey
- New construction: No
- Year built: 1997
Utilities & green energy
- Electric: Standard
- Sewer: Public Sewer
- Water: Public
- Utilities for property: Cable Connected, Electricity Connected, Natural Gas Connected, See Remarks
Green energy
- Energy efficient items: Water Heater
Community & HOA
Community
- Features: Biking, Curbs, Gutter(s), Storm Drain(s), Street Lights, Sidewalks
Location
- Region: Murrieta
Financial & listing details
- Price per square foot: $273/sqft
- Tax assessed value: $749,699
- Annual tax amount: $8,450
- Date on market: 4/4/2024
- Cumulative days on market: 20 days
- Listing terms: Cash,Conventional,FHA,VA Loan
- Inclusions: Stove/Oven(with Convection), Microwave, Dishwasher, Washer & Dryer, Garage door opener, Ceiling fans, Custom Window Blinds Fully Paid for Solar System, Fountain and Tuff-Shed
- Exclusions: Refrigerator, Hanging Pictures, Outdoor Patio Furniture, some Garden Decor and All Personal Belongings.
- Road surface type: Paved
Price history
| Date | Event | Price |
|---|---|---|
| 6/10/2024 | Listing removed | -- |
Source: Zillow Rentals Report a problem | ||
| 5/30/2024 | Listed for rent | $3,450$1/sqft |
Source: Zillow Rentals Report a problem | ||
| 5/24/2024 | Sold | $735,000$273/sqft |
Source:  CRMLS #SW24063802 Report a problem CRMLS #SW24063802 Report a problem | ||
| 5/3/2024 | Pending sale | $735,000$273/sqft |
Source: CRMLS #SW24063802 Report a problem | ||
| 5/3/2024 | Price change | $735,000+0.2%$273/sqft |
Source: CRMLS #SW24063802 Report a problem | ||
| 4/29/2024 | Listed for sale | $733,200$272/sqft |
Source: CRMLS #SW24063802 Report a problem | ||
| 4/20/2024 | Pending sale | $733,200$272/sqft |
Source: CRMLS #SW24063802 Report a problem | ||
| 4/20/2024 | Price change | $733,200+19%$272/sqft |
Source: CRMLS #SW24063802 Report a problem | ||
| 4/4/2024 | Listed for sale | $616,250+165.1%$229/sqft |
Source: CRMLS #SW24063802 Report a problem | ||
| 2/18/2000 | Sold | $232,500+18.2%$86/sqft |
Source: Public Record Report a problem | ||
| 11/3/1999 | Sold | $196,700-2.6%$73/sqft |
Source: Public Record Report a problem | ||
| 7/18/1997 | Sold | $202,000$75/sqft |
Source: Public Record Report a problem | ||
Public tax history
| Year | Property taxes | Tax assessment |
|---|---|---|
| 2025 | $8,450 +111.8% | $749,699 +113.9% |
| 2024 | $3,991 -1.5% | $350,482 +2% |
| 2023 | $4,050 -3.3% | $343,611 +2% |
| 2022 | $4,190 +7.4% | $336,874 +2% |
| 2021 | $3,900 +1% | $330,270 +1% |
| 2020 | $3,861 -45.1% | $326,884 +2% |
| 2019 | $7,038 +1.1% | $320,475 +2% |
| 2018 | $6,961 +1% | $314,192 +2% |
| 2017 | $6,890 | $308,032 +2% |
| 2016 | $6,890 +13.1% | $301,993 +1.5% |
| 2015 | $6,094 +2.8% | $297,459 +2% |
| 2014 | $5,929 | $291,635 +3.8% |
| 2013 | -- | $281,000 +7.3% |
| 2012 | -- | $262,000 +0.4% |
| 2011 | -- | $261,000 -1.9% |
| 2010 | -- | $266,000 -4.1% |
| 2009 | -- | $277,489 +2% |
| 2008 | -- | $272,049 +2% |
| 2007 | -- | $266,715 +2% |
| 2006 | -- | $261,486 +2% |
| 2005 | -- | $256,360 +3.9% |
| 2003 | -- | $246,730 +2% |
| 2002 | -- | $241,893 +2% |
| 2001 | $2,820 +6.1% | $237,150 +10.8% |
| 2000 | $2,657 | $214,000 |
Find assessor info on the county website
Neighborhood: 92562
Nearby homes
- $864,4005 bd3 ba3.2k sqft40031 Athena Ln, Murrieta, CA 92562Off Market
- $741,9005 bd2 ba2.6k sqft40036 Via Espana, Murrieta, CA 92562Off Market
- $716,6004 bd3 ba2.4k sqft40025 Athena Ln, Murrieta, CA 92562Off Market
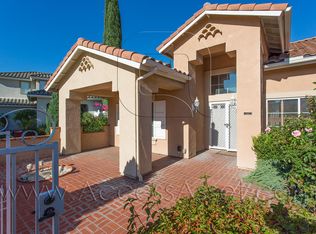
- $837,8005 bd2 ba3.2k sqft40042 Athena Ln, Murrieta, CA 92562Off Market
- $769,3004 bd3 ba2.6k sqft40036 Athena Ln, Murrieta, CA 92562Off Market
- $846,9005 bd3 ba3.2k sqft40053 Via Espana, Murrieta, CA 92562Off Market
- $810,7004 bd2 ba3.2k sqft40024 Via Espana, Murrieta, CA 92562Off Market
- $690,3003 bd2 ba2.4k sqft40030 Athena Ln, Murrieta, CA 92562Off Market
Nearby schools
GreatSchools rating
- 5/10Avaxat Elementary SchoolGrades: K-5Distance: 1 mi
- 7/10Shivela Middle SchoolGrades: 6-8Distance: 0.7 mi
- 8/10Murrieta Mesa High SchoolGrades: 9-12Distance: 0.8 mi
Get a cash offer in 3 minutes
Find out how much your home could sell for in as little as 3 minutes with a no-obligation cash offer.
Estimated market value
$750,800
Get a cash offer in 3 minutes
Find out how much your home could sell for in as little as 3 minutes with a no-obligation cash offer.
Estimated market value
$750,800
- California
- Riverside County
- Murrieta
- 92562
- 40037 Athena Ln
Nearby cities
Nearby zip codes
Other Murrieta Topics
