Welcome to 4004 Ashbourne Drive on a large lot in Ballantyne, our new home community in Hahira, GA. The spacious Camden plan features 4 beds with a study and 3.5 baths. The floor plan is finished with a 3-car garage and large laundry room, that offer ample storage and utility space. Upon entering your home you will have two bedrooms and a bathroom off the entryway. Further down the hall is the study/flex space that can be the perfect mother-in-law suite with its own full bath, bedroom and the separate living space. Entering into the heart of the home you and your guests will be impressed by the attention to detail and features, which include granite countertops, crown molding in the tray ceilings, and stainless-steel appliances. The chef-inspired kitchen opens into the large living room with an abundance of natural light. There is also a dedicated dining space and breakfast nook. In the back of the home, the primary suite is a private retreat. The large bedroom features trey ceilings and natural light, creating an inviting space. The en suite features dual vanities, garden tub, separate walk-in shower and spacious closet. This plan provides space for the whole family and inviting for entertaining. Homes are built with quality materials and workmanship throughout, plus a one-year builder's warranty. Additionally, every home is equipped with a Smart Home technology package, enhancing your connectivity, security, and convenience for a truly modern living experience. *Pictures, photographs, colors, features, and sizes are for illustration purposes only and will vary from the homes as built.
Sold for $409,900
$409,900
4004 Ashbourne Dr, Hahira, GA 31632
4beds
2,785sqft
Single Family Residence
Built in 2025
0.36 Acres Lot
$420,700 Zestimate®
$147/sqft
$2,932 Estimated rent
Home value
$420,700
$358,000 - $496,000
$2,932/mo
Zestimate® history
Owner options
List your home for rent
$2,932/mo
Rent Zestimate®
Find your next renter with Zillow Rental Manager. Plus, with online applications, you can quickly screen prospective tenants – for free.
$2,932/mo
Rent Zestimate®
Refinance and save
$2,813/mo
Est. payment
Refinancing to a lower rate could help reduce your monthly payments and save thousands over the life of the loan.
$2,813/mo
Est. payment
Explore your selling options
Work with a Zillow partner agent
Leverage their expertise and Zillow's premium Showcase listings to get your home seen by more buyers.
Get startedList with your own agent
Get your home in front of millions of buyers by listing it on Zillow.
Learn how to do itSell it yourself
Take full control of how buyers see your home on Zillow by listing For Sale by Owner (FSBO).
List your homeWhat's special
Mother-in-law suiteCrown moldingDedicated dining spaceAbundance of natural lightBreakfast nookLarge lotStainless-steel appliances
Zillow last checked:
Listing updated:
Listed by:
Scarlett Carter,
D.R. Horton Realty Of Georgia, Inc.
Bought with:
Michael Jackson, 418535
The American Dream
Source: South Georgia MLS,MLS#: 143998
Facts & features
Interior
Bedrooms & bathrooms
- Bedrooms: 4
- Bathrooms: 4
- Full bathrooms: 3
- 1/2 bathrooms: 1
Primary bedroom
- Area: 266
- Dimensions: 14 x 19
Bedroom 2
- Area: 182
- Dimensions: 14 x 13
Bedroom 3
- Area: 143
- Dimensions: 11 x 13
Bedroom 4
- Area: 182
- Dimensions: 14 x 13
Dining room
- Area: 143
- Dimensions: 11 x 13
Kitchen
- Area: 154
- Dimensions: 14 x 11
Living room
- Area: 360
- Dimensions: 20 x 18
Heating
- Central, Electric
Cooling
- Central Air
Appliances
- Included: Electric Range, Microwave, Dishwasher
- Laundry: Inside, Inside, Utility Room: ---
Features
- Flooring: Carpet, Laminate
Interior area
- Total structure area: 2,785
- Total interior livable area: 2,785 sqft
Property
Parking
- Total spaces: 3
- Parking features: 3+ Cars, Garage, Driveway, Garage Door Opener
- Garage spaces: 3
- Has uncovered spaces: Yes
- Details: Garage: 20'0"x30'0"
Features
- Levels: One
- Stories: 1
- Patio & porch: Covered Patio, Rear Porch
- Exterior features: Termite Bonded, Deed Restrictions
- Pool features: None
- Frontage type: None
Lot
- Size: 0.36 Acres
- Features: Sprinkler System
Details
- Parcel number: 0071 833
- Zoning: R10
Construction
Type & style
- Home type: SingleFamily
- Property subtype: Single Family Residence
Materials
- Cement Siding
- Roof: Shingle
Condition
- Year built: 2025
Utilities & green energy
- Electric: Colquitt
- Sewer: Public Sewer
- Water: Public, Lowndes
Community & HOA
Community
- Subdivision: Ballantyne
HOA
- Has HOA: Yes
- Amenities included: Common Area Maintenance
- HOA fee: $307 annually
Location
- Region: Hahira
Financial & listing details
- Price per square foot: $147/sqft
- Tax assessed value: $50,000
- Annual tax amount: $5,324
- Date on market: 2/26/2025
- Road surface type: Paved
Price history
| Date | Event | Price |
|---|---|---|
| 5/28/2025 | Sold | $409,900-2.4%$147/sqft |
Source: Public Record Report a problem | ||
| 3/31/2025 | Pending sale | $419,900$151/sqft |
Source:  South Georgia MLS #143998 Report a problem South Georgia MLS #143998 Report a problem | ||
| 2/26/2025 | Listed for sale | $419,900$151/sqft |
Source:  DR Horton Report a problem DR Horton Report a problem | ||
Public tax history
| Year | Property taxes | Tax assessment |
|---|---|---|
| 2025 | -- | $20,000 |
| 2024 | $539 | $20,000 |
Find assessor info on the county website
Neighborhood: 31632
Nearby homes
- $314,5504 bd2 ba1.7k sqft634 Katherine Ln, Hahira, GA 31632Sold

- $324,9004 bd3 ba2.2k sqft3024 Dowington Dr, Hahira, GA 31632Sold
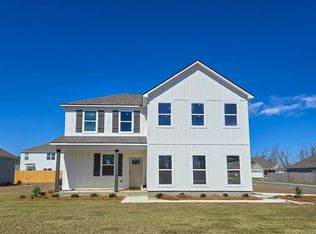
- $313,4254 bd3 ba1.7k sqft617 Katherine Ln, Hahira, GA 31632Sold

- $324,9004 bd3 ba2.2k sqft3032 Dowington Dr, Hahira, GA 31632Sold
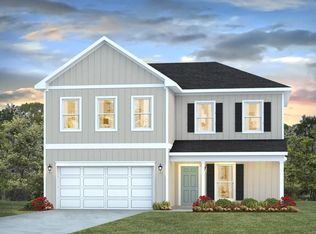
- $320,0004 bd2 ba2k sqft3036 Dowington Dr, Hahira, GA 31632Sold
- $313,4254 bd2 ba1.7k sqft611 Katherine Ln, Hahira, GA 31632Sold
- $340,0004 bd3 ba2.3k sqft4032 Ashbourne Dr, Hahira, GA 31632Sold
- $330,0004 bd2 ba2k sqft4033 Ashbourne Dr, Hahira, GA 31632Sold
Nearby schools
GreatSchools rating
- 8/10Hahira Elementary SchoolGrades: PK-5Distance: 1 mi
- 9/10Hahira Middle SchoolGrades: 6-8Distance: 0.4 mi
- 6/10Lowndes High SchoolGrades: 9-12Distance: 11.1 mi


Get pre-qualified for a loan
At Zillow Home Loans, we can pre-qualify you in as little as 5 minutes with no impact to your credit score.An equal housing lender. NMLS #10287.
Sell for more on Zillow
Get a Zillow Showcase℠ listing at no additional cost and you could sell for .
$420,700
2% more
+$8,414
With Zillow Showcase(estimated)
$429,114
- Georgia
- Lowndes County
- Hahira
- 31632
- 4004 Ashbourne Dr
Nearby cities
Nearby zip codes
Other Hahira Topics
