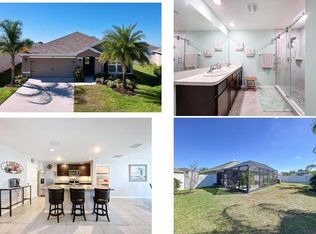
Welcome to this beautifully designed D.R. Horton Cali home, where modern comfort meets stylish living. The primary bathroom features dual sinks, a spacious walk-in closet, and sleek white cabinetry. The kitchen shines with a walk-in pantry, solid wood cabinets, stainless steel appliances, upgraded fixtures, a coffee bar, and a granite island with an integrated sink, dishwasher, and extra storage. Tile flooring flows throughout the main living areas and all wet spaces, offering both style and practicality. The second bathroom includes a convenient bath and shower combo. Step outside to the lanai, perfect for grilling and entertaining while enjoying the privacy of the fenced backyard. This home truly has it all! Sterling Hill, a gated community, offers an exceptional lifestyle with resort-inspired amenities, such as two pools, splash pads, playgrounds, a dog park, tennis and basketball courts, picnic areas, a fitness center, and even a pool table. Residents can also opt for additional boat and RV storage for added convenience. Perfectly situated near a variety of dining, shopping, and outdoor activities, this home embodies the best of Florida living. Explore the crystal-clear, 72-degree waters of Weeki Wachee Springs by kayak or paddleboard alongside gentle manatees, or enjoy breathtaking sunsets at Pine Island Beach, just a short 20-minute drive away. With quick access to the Veterans Expressway, you're only 40 minutes from Tampa's renowned attractions, including theme parks, museums, and vibrant nightlife. Don't wait—schedule your showing today and make your Florida dream a reality!
Sold for $345,000
$345,000
4004 Autumn Amber Dr, Spring Hill, FL 34609
4beds
1,811sqft
Single Family Residence
Built in 2022
8,712 Square Feet Lot
$335,300 Zestimate®
$191/sqft
$2,250 Estimated rent
Home value
$335,300
$298,000 - $376,000
$2,250/mo
Zestimate® history
Owner options
List your home for rent
$2,250/mo
Rent Zestimate®
Find your next renter with Zillow Rental Manager. Plus, with online applications, you can quickly screen prospective tenants – for free.
$2,250/mo
Rent Zestimate®
Refinance and save
$2,506/mo
Est. payment
Refinancing to a lower rate could help reduce your monthly payments and save thousands over the life of the loan.
$2,506/mo
Est. payment
Explore your selling options
Work with a Zillow partner agent
Leverage their expertise and Zillow's premium Showcase listings to get your home seen by more buyers.
Get startedList with your own agent
Get your home in front of millions of buyers by listing it on Zillow.
Learn how to do itSell it yourself
Take full control of how buyers see your home on Zillow by listing For Sale by Owner (FSBO).
List your homeWhat's special
Granite islandFenced backyardSolid wood cabinetsTile flooringUpgraded fixturesStainless steel appliancesWalk-in pantry
Zillow last checked:
Listing updated:
Listed by:
Crystal Smith 352-613-5060,
Keller Williams-Elite Partners
Bought with:
Erick Mejia-Henriquez, SL3538542
Real Broker, LLC
Source: HCMLS,MLS#: 2250857
Facts & features
Interior
Bedrooms & bathrooms
- Bedrooms: 4
- Bathrooms: 2
- Full bathrooms: 2
Heating
- Central, Electric
Cooling
- Central Air, Electric
Appliances
- Included: Dishwasher, Dryer, Electric Oven, Electric Range, Microwave, Refrigerator, Washer
- Laundry: Electric Dryer Hookup, In Unit, Washer Hookup
Features
- Double Vanity, Eat-in Kitchen, Kitchen Island, Pantry, Walk-In Closet(s), Split Plan
- Flooring: Carpet, Tile
- Has fireplace: No
Interior area
- Total structure area: 1,811
- Total interior livable area: 1,811 sqft
Property
Parking
- Total spaces: 2
- Parking features: Attached, Garage, Garage Door Opener
- Attached garage spaces: 2
Features
- Stories: 1
- Patio & porch: Patio
- Fencing: Vinyl
Lot
- Size: 8,712 Square Feet
- Features: Few Trees
Details
- Parcel number: R16 223 18 1392 0000 1210
- Zoning: R1A
- Zoning description: Residential
- Special conditions: Standard
Construction
Type & style
- Home type: SingleFamily
- Property subtype: Single Family Residence
Materials
- Block, Concrete, Stucco
- Roof: Shingle
Condition
- New construction: No
- Year built: 2022
Utilities & green energy
- Sewer: Public Sewer
- Water: Public
- Utilities for property: Cable Connected, Electricity Connected, Water Connected
Community & HOA
Community
- Subdivision: Sterling Hill
HOA
- Has HOA: Yes
- Amenities included: Basketball Court, Children's Pool, Clubhouse, Gated, Park, Playground, Pool, RV/Boat Storage
- HOA fee: $200 annually
Location
- Region: Spring Hill
Financial & listing details
- Price per square foot: $191/sqft
- Tax assessed value: $222,373
- Annual tax amount: $4,838
- Date on market: 1/13/2025
- Listing terms: Cash,Conventional,FHA,VA Loan
- Electric utility on property: Yes
- Road surface type: Asphalt, Paved
Price history
| Date | Event | Price |
|---|---|---|
| 6/16/2025 | Sold | $345,000$191/sqft |
Source:  HCMLS #2250857 Report a problem HCMLS #2250857 Report a problem | ||
| 5/17/2025 | Pending sale | $345,000$191/sqft |
Source: HCMLS #2250857 Report a problem | ||
| 4/19/2025 | Price change | $345,000-0.8%$191/sqft |
Source: HCMLS #2250857 Report a problem | ||
| 2/13/2025 | Price change | $347,900-0.6%$192/sqft |
Source: HCMLS #2250857 Report a problem | ||
| 1/13/2025 | Listed for sale | $350,000-10.5%$193/sqft |
Source: HCMLS #2250857 Report a problem | ||
| 8/18/2022 | Sold | $390,990$216/sqft |
Source: Public Record Report a problem | ||
Public tax history
| Year | Property taxes | Tax assessment |
|---|---|---|
| 2025 | $4,484 -7.3% | $222,373 -7.3% |
| 2024 | $4,839 +1.9% | $239,941 |
| 2023 | $4,747 +147.8% | $239,941 +1111.6% |
| 2022 | $1,916 +34.9% | $19,803 |
| 2021 | $1,421 | $19,803 |
Find assessor info on the county website
Neighborhood: 34609
Nearby homes
- $330,1004 bd2 ba1.8k sqft4012 Autumn Amber Dr, Spring Hill, FL 34609Off Market
- $355,7004 bd2 ba1.8k sqft13262 Golden Lime Ave, Spring Hill, FL 34609Off Market
- $318,0003 bd2 ba1.6k sqft13268 Golden Lime Ave, Spring Hill, FL 34609Sold
- $195,6964 bd2 ba1.5k sqft13254 Golden Lime Ave, Spring Hill, FL 34609Off Market
- $320,7004 bd2 ba1.8k sqft4034 Autumn Amber Dr, Spring Hill, FL 34609Off Market
- $344,7004 bd2 ba1.8k sqft3962 Autumn Amber Dr, Spring Hill, FL 34609Off Market
- $298,9004 bd2 ba1.8k sqft13244 Golden Lime Ave, Spring Hill, FL 34609Off Market
- $311,0004 bd2 ba1.8k sqft13274 Golden Lime Ave, Spring Hill, FL 34609Off Market
Nearby schools
GreatSchools rating
- 6/10Pine Grove Elementary SchoolGrades: PK-5Distance: 5.6 mi
- 5/10Powell Middle SchoolGrades: 6-8Distance: 1.2 mi
- 3/10Central High SchoolGrades: 9-12Distance: 5.5 mi
Schools provided by the listing agent
- Elementary: Pine Grove
- Middle: Powell
- High: Central
Source: HCMLS. This data may not be complete. We recommend contacting the local school district to confirm school assignments for this home.
Get a cash offer in 3 minutes
Find out how much your home could sell for in as little as 3 minutes with a no-obligation cash offer.
Estimated market value
$335,300
Get a cash offer in 3 minutes
Find out how much your home could sell for in as little as 3 minutes with a no-obligation cash offer.
Estimated market value
$335,300
- Florida
- Hernando County
- Spring Hill
- 34609
- 4004 Autumn Amber Dr
Nearby cities
Nearby neighborhoods
Nearby zip codes
Other Spring Hill Topics
