Skip main navigation
Off market
  • $1,559,300

    4004 Baldomera St, Flower Mound, TX 75022

    5beds
    5,556sqft
    Single Family Residence
    Built in 2017
    0.35 Acres Lot
    $1,559,300 Zestimate®
    $281/sqft
    $7,343 Estimated rent

    Home value

    $1,559,300

    $1.47M - $1.65M

    $7,343/mo

    Zestimate® history
    Loading
    Loading...

    Owner options

    List your home for rent

    $7,343/mo

    Rent Zestimate®

    Find your next renter with Zillow Rental Manager. Plus, with online applications, you can quickly screen prospective tenants – for free.

    Learn more

    $7,343/mo

    Rent Zestimate®

    Refinance and save

    $11,542/mo

    Est. payment

    Refinancing to a lower rate could help reduce your monthly payments and save thousands over the life of the loan.

    See today's rates

    $11,542/mo

    Est. payment

    Explore your selling options

    Work with a Zillow partner agent

    Leverage their expertise and Zillow's premium Showcase listings to get your home seen by more buyers.

    Get started

    List with your own agent

    Get your home in front of millions of buyers by listing it on Zillow.

    Learn how to do it

    Sell it yourself

    Take full control of how buyers see your home on Zillow by listing For Sale by Owner (FSBO).

    List your home

    What's special

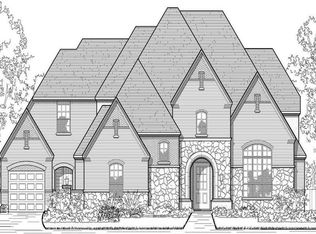
    This a dream home. Custom built wth many upgrades. This Chateau style home exudes curb appeal wth detailed brick work, 9' door wth decorative iron work & cast stone surround entry. The library is on the left before the circular staircase. You are led down the gallery hall to a FR wih soaring beamed ceiling & a flr to ceiling stone FP wth builtin book shelves on both sides. The KIT is a chefs dream & is open to the majestic FR wth a lg dining area. It features furniture quality cabinetry incl., lg buffet island, quartz counters, pot filler, 48in builtin frig, 6 burner commercial style cooktop wth double convection ovens. The breakfast table area has counter seating & features a chefs work station. The MBR & ensuite are an oasis for relaxing wth a sitting area & soaking tub. Entertain in this extraordinary home wth the lg game rm up incl a wet bar overlooking the FR & the patio wth FP & a pool ready backyard. Enjoy a movie in the main flr media rm wth surround sound & bar.

    This property is off market, which means it's not currently listed for sale or rent on Zillow. This may be different from what's available on other websites or public sources.

    Zillow last checked:

    Listing updated:

    Listed by:

    Janice Blackburn 0615282 214-600-1933,

    Coldwell Banker Apex, REALTORS 817-900-3226

    Bought with:

    Jay Marks

    Jay Marks Real Estate

    Rebecca McMahon, 0539550

    Jay Marks Real Estate

    Source: NTREIS,MLS#: 20334700

    Facts & features

    Interior

    Bedrooms & bathrooms
    • Bedrooms: 5
    • Bathrooms: 7
    • Full bathrooms: 5
    • 1/2 bathrooms: 2
    Primary bedroom
    • Features: Double Vanity, Sitting Area in Primary, Separate Shower, Walk-In Closet(s)
    • Level: First
    • Dimensions: 17 x 23
    Bedroom
    • Features: En Suite Bathroom, Walk-In Closet(s)
    • Level: Second
    • Dimensions: 12 x 13
    Bedroom
    • Features: En Suite Bathroom, Walk-In Closet(s)
    • Level: Second
    • Dimensions: 15 x 13
    Bedroom
    • Features: En Suite Bathroom, Walk-In Closet(s)
    • Level: First
    • Dimensions: 14 x 12
    Bedroom
    • Features: En Suite Bathroom, Walk-In Closet(s)
    • Level: Second
    • Dimensions: 15 x 14
    Breakfast room nook
    • Features: Built-in Features
    • Level: First
    • Dimensions: 11 x 15
    Game room
    • Level: Second
    • Dimensions: 22 x 16
    Kitchen
    • Features: Breakfast Bar, Built-in Features, Eat-in Kitchen, Kitchen Island, Stone Counters, Walk-In Pantry
    • Level: First
    • Dimensions: 17 x 17
    Library
    • Features: Built-in Features
    • Level: First
    • Dimensions: 19 x 12
    Living room
    • Features: Built-in Features
    • Level: First
    • Dimensions: 32 x 17
    Media room
    • Features: Built-in Features
    • Level: First
    • Dimensions: 15 x 18
    Heating
    • Central, Electric
    Cooling
    • Central Air, Ceiling Fan(s), Electric
    Appliances
    • Included: Built-In Refrigerator, Convection Oven, Double Oven, Dishwasher, Gas Cooktop, Disposal, Microwave, Range, Some Commercial Grade, Tankless Water Heater, Vented Exhaust Fan, Wine Cooler
    • Laundry: Washer Hookup, Electric Dryer Hookup, Laundry in Utility Room
    Features
    • Wet Bar, Built-in Features, Cathedral Ceiling(s), Decorative/Designer Lighting Fixtures, Eat-in Kitchen, High Speed Internet, Kitchen Island, Multiple Staircases, Open Floorplan, Cable TV, Walk-In Closet(s), Wired for Sound, Air Filtration
    • Flooring: Carpet, Ceramic Tile, Wood
    • Windows: Bay Window(s)
    • Has basement: No
    • Number of fireplaces: 2
    • Fireplace features: Gas Log, Gas Starter, Stone
    Interior area
    • Total interior livable area: 5,556 sqft

    Property

    Parking
    • Total spaces: 3
    • Parking features: Aggregate, Garage, Garage Door Opener, Garage Faces Side
    • Attached garage spaces: 3
    Features
    • Levels: Two
    • Stories: 2
    • Patio & porch: Covered
    • Exterior features: Rain Gutters
    • Pool features: None
    • Fencing: Wood
    Lot
    • Size: 0.35 Acres
    • Features: Interior Lot, Landscaped, Sprinkler System
    Details
    • Parcel number: R648004
    • Other equipment: Air Purifier

    Construction

    Type & style
    • Home type: SingleFamily
    • Architectural style: Traditional,Detached
    • Property subtype: Single Family Residence
    Materials
    • Brick, Rock, Stone
    • Foundation: Slab
    • Roof: Composition
    Condition
    • Year built: 2017

    Utilities & green energy

    • Sewer: Public Sewer
    • Water: Public
    • Utilities for property: Natural Gas Available, Sewer Available, Separate Meters, Water Available, Cable Available
    Green energy
    • Energy efficient items: Appliances, Doors, HVAC, Insulation, Thermostat, Water Heater, Windows
    • Indoor air quality: Filtration
    • Water conservation: Low-Flow Fixtures, Water-Smart Landscaping

    Community & HOA

    Community
    • Features: Curbs, Sidewalks
    • Security: Security System, Carbon Monoxide Detector(s), Fire Alarm, Smoke Detector(s)
    • Subdivision: Regency Park Ph II
    HOA
    • Has HOA: Yes
    • Services included: Association Management, Maintenance Structure
    • HOA fee: $1,200 annually
    • HOA name: Secure Association Management
    • HOA phone: 940-497-7328
    Location
    • Region: Flower Mound

    Financial & listing details

    • Price per square foot: $281/sqft
    • Tax assessed value: $1,506,998
    • Annual tax amount: $18,060
    • Date on market: 5/25/2023
    • Cumulative days on market: 38 days
    • Listing terms: Cash,Conventional,FHA,VA Loan
    • Exclusions: All Mounted TV's

    Price history

    DateEventPrice
    7/17/2023Listing removed--
    Source: Coldwell Banker Apex, Realtors Report a problem
    7/7/2023Listed for sale$1,472,340$265/sqft
    Source: Coldwell Banker Apex, Realtors #20334700 Report a problem
    7/6/2023Sold--
    Source: NTREIS #20334700 Report a problem
    6/10/2023Contingent$1,472,340$265/sqft
    Source: NTREIS #20334700 Report a problem
    6/6/2023Pending sale$1,472,340$265/sqft
    Source: Coldwell Banker Apex, Realtors #20334700 Report a problem
    6/6/2023Contingent$1,472,340$265/sqft
    Source: NTREIS #20334700 Report a problem
    5/25/2023Listed for sale$1,472,340+58.5%$265/sqft
    Source: NTREIS #20334700 Report a problem
    8/3/2020Listing removed$929,000$167/sqft
    Source: Coldwell Banker Apex Realtors #14213291 Report a problem
    6/5/2020Price change$929,000-3.1%$167/sqft
    Source: Coldwell Banker Apex Realtors #14213291 Report a problem
    12/27/2019Price change$959,000-3.1%$173/sqft
    Source: Coldwell Banker Apex Realtors #14213291 Report a problem
    11/27/2019Price change$989,900-1%$178/sqft
    Source: Coldwell Banker Apex Realtors #14213291 Report a problem
    10/25/2019Listed for sale$999,999$180/sqft
    Source: Coldwell Banker Apex, REALTORS #14213291 Report a problem

    Public tax history

    YearProperty taxesTax assessment
    2025$22,723 -8.5%$1,506,998 +2.8%
    2024$24,827 +52.1%$1,466,513 +37.3%
    2023$16,318 -4.8%$1,068,430 +10%
    2022$17,141 +3%$971,300 -1.5%
    2021$16,644 +137.3%$985,759 +13.4%
    2020$7,013 $869,649 -0.4%
    2019-- $872,780 +5.5%
    2018$1,967 $827,228 +620.6%
    2017-- $114,793 -25%
    2016-- $153,058 +8.9%
    2015-- $140,514
    Find assessor info on the county website

    Neighborhood: 75022

    Nearby schools

    GreatSchools rating
    Schools provided by the listing agent
    • Elementary: Wellington
    • Middle: Mckamy
    • High: Flower Mound
    • District: Lewisville ISD

    Source: NTREIS. This data may not be complete. We recommend contacting the local school district to confirm school assignments for this home.

    Get a cash offer in 3 minutes
    Find out how much your home could sell for in as little as 3 minutes with a no-obligation cash offer.
    Estimated market value
    $1,559,300
    Get a cash offer in 3 minutes
    Find out how much your home could sell for in as little as 3 minutes with a no-obligation cash offer.
    Estimated market value
    $1,559,300