Brand new, energy-efficient home available by Oct 2026! Easy living comes built in with the Chatham's versatile main level flex spaces and ample primary bedroom space. Almond cabinets, marble-like white quartz countertops, brown EVP flooring with taupe carpet in our Mod Expression selection. Located just over 20 minutes from downtown Raleigh, Watkins Glen offers a quaint community feel with quick access to everyday necessities. Elevated interior finishes, gourmet kitchens and covered rear patios complement the homes while wooded landscapes accent the community. Plus, each home is engineered with our signature energy-efficient features that save on monthly energy bills. Schedule a tour today. Each of our homes is built with innovative, energy-efficient features designed to help you enjoy more savings, better health, real comfort and peace of mind.
New construction
$518,320
4004 Balvenie Ln, Raleigh, NC 27616
5beds
2,674sqft
Single Family Residence
Built in 2026
5,227 Square Feet Lot
$516,400 Zestimate®
$194/sqft
$55/mo HOA
What's special
Elevated interior finishesWooded landscapesMarble-like white quartz countertopsTaupe carpetBrown evp flooringAlmond cabinetsGourmet kitchens
- 12 hours
- 8
- 2
Zillow last checked:
Listing updated:
Listed by:
La Sonda Stasinopoulos 919-763-3089,
Meritage Homes of the Carolina
Source: Doorify MLS,MLS#: 10194052
Facts & features
Interior
Bedrooms & bathrooms
- Bedrooms: 5
- Bathrooms: 3
- Full bathrooms: 3
- Main level bedrooms: 1
Primary bedroom
- Level: Second
- Area: 273 Square Feet
- Dimensions: 21.0 x 13.0
Bedroom 2
- Level: Second
- Area: 120 Square Feet
- Dimensions: 12.0 x 10.0
Bedroom 3
- Level: Second
- Area: 121 Square Feet
- Dimensions: 11.0 x 11.0
Bedroom 4
- Level: Second
- Area: 132 Square Feet
- Dimensions: 11.0 x 12.0
Bedroom 5
- Level: Main
- Area: 110 Square Feet
- Dimensions: 10.0 x 11.0
Dining room
- Level: Main
- Area: 96 Square Feet
- Dimensions: 8.0 x 12.0
Living room
- Level: Main
- Area: 234 Square Feet
- Dimensions: 18.0 x 13.0
Office
- Level: Main
- Area: 156 Square Feet
- Dimensions: 13.0 x 12.0
Heating
- ENERGY STAR Qualified Equipment, Heat Pump
Cooling
- Central Air, Zoned
Appliances
- Included: Cooktop, Dryer, Disposal, Dishwasher, ENERGY STAR Qualified Appliances, Free-Standing Refrigerator, Gas Cooktop, Ice Maker, Microwave, Oven, Refrigerator, Range Hood, Stainless Steel Appliance(s), Tankless Water Heater, Washer, Washer/Dryer, Wall Oven
- Laundry: Electric Dryer Hookup, Inside, Laundry Room, Upper Level, Washer Hookup
Features
- Breakfast Bar, Chandelier, Double Vanity, Kitchen Island, Low Flow Plumbing Fixtures, Open Floorplan, Recessed Lighting, Smart Home, Smart Light(s), Smart Thermostat, Stone Counters, Walk-In Closet(s), Separate Shower, Walk-In Shower, Quartz Counters
- Flooring: Carpet, Luxury Vinyl, Wood
- Doors: French Doors
- Windows: Low-Emissivity Windows
- Common walls with other units/homes: No Common Walls
Interior area
- Total structure area: 2,674
- Total interior livable area: 2,674 sqft
- Finished area above ground: 2,674
- Finished area below ground: 0
Property
Parking
- Total spaces: 4
- Parking features: Attached, Driveway, Garage
- Garage spaces: 2
- Uncovered spaces: 2
Features
- Levels: Two
- Stories: 2
- Patio & porch: Covered, Front Porch, Porch
- Exterior features: Rain Gutters, Smart Lock(s)
Lot
- Size: 5,227 Square Feet
- Dimensions: 50 x 120
Details
- Parcel number: 1747841125
- Special conditions: Standard
Construction
Type & style
- Home type: SingleFamily
- Architectural style: Traditional
- Property subtype: Single Family Residence
Materials
- Board & Batten Siding, Brick, Frame, HardiPlank Type, Spray Foam Insulation, Shake Siding, Vertical Siding
- Foundation: Slab
- Roof: Shingle
Condition
- Under Construction
- New construction: Yes
- Year built: 2026
- Major remodel year: 2026
Details
- Builder name: Meritage Homes
Utilities & green energy
- Sewer: Public Sewer
- Water: Public
Community & HOA
Community
- Security: Carbon Monoxide Detector(s), Smoke Detector(s)
- Subdivision: Watkins Glen
HOA
- Has HOA: Yes
- Services included: Unknown
- HOA fee: $55 monthly
- HOA name: Elite Management
- HOA phone: 984-343-1025
Location
- Region: Raleigh
Financial & listing details
- Price per square foot: $194/sqft
- Annual tax amount: $1
- Date on market: 9/21/2026
- Listing agreement: Exclusive Right To Sell
- Listing terms: Cash,Conventional,FHA
Estimated market value
$516,400
$491,000 - $542,000
$2,783/mo
Price history
| Date | Event | Price |
|---|---|---|
| 9/21/2026 | Listed for sale | $518,320-11.1%$194/sqft |
Source:  Doorify MLS #10194052 Report a problem Doorify MLS #10194052 Report a problem | ||
| 4/24/2026 | Listing removed | $582,809$218/sqft |
Source:  Meritage Homes Report a problem Meritage Homes Report a problem | ||
| 4/22/2026 | Listed for sale | $582,809+8.5%$218/sqft |
Source: Meritage Homes Report a problem | ||
| 10/24/2025 | Listing removed | $537,379$201/sqft |
Source: Meritage Homes Report a problem | ||
| 10/22/2025 | Listed for sale | $537,379$201/sqft |
Source: Meritage Homes Report a problem | ||
Public tax history
Tax history is unavailable.
Monthly payment
Est. payment
Payment breakdown
Explore the cost of this home by adjusting the details. Changes won't be saved.Climate risks
Neighborhood: 27616
Nearby schools
Schools provided by the listing agent
- Elementary: Wake - Harris Creek Elementary
- Middle: Wake - Rolesville Middle School
- High: Wake - Rolesville High School
Source: Doorify MLS. This data may not be complete. We recommend contacting the local school district to confirm school assignments for this home.
- $517,8705 bd5 ba3.2k sqft4000 Balvenie Ln, Raleigh, NC 27616New Construction
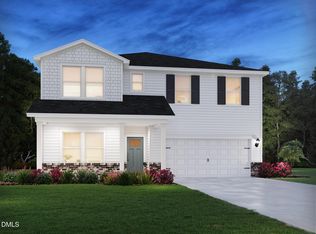
- $496,7605 bd4 ba2.7k sqft4005 Balvenie Ln, Raleigh, NC 27616New Construction

- $472,4405 bd3 ba2.6k sqft4013 Balvenie Ln, Raleigh, NC 27616New Construction

- $528,6305 bd5 ba2.9k sqft4009 Balvenie Ln, Raleigh, NC 27616New Construction
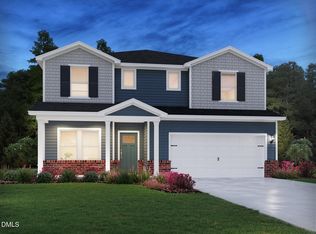
Similar homes
- $528,6305 bd5 ba2.9k sqft4009 Balvenie Ln, Raleigh, NC 27616New Construction
 MLS ID #10190877, La Sonda Stasinopoulos. Doorify MLS
 - $505,4605 bd4 ba2.9k sqft4037 Wesley Chapel Way, Raleigh, NC 27616New Construction
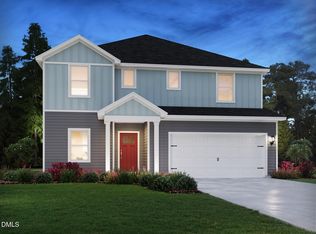 Doorify MLS
 - $528,6305 bd4 ba2.9k sqft4028 Balvenie Ln, Raleigh, NC 27616New ConstructionDoorify MLS
- $508,2005 bd4 ba2.9k sqft3521 Blythedale Ln, Raleigh, NC 27616New Construction
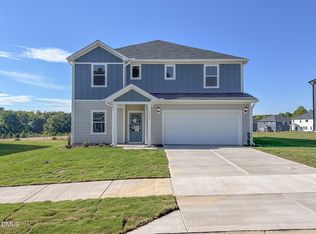 Doorify MLS
 - $421,0304 bd3 ba2k sqft5958 Fallowfield Ln, Raleigh, NC 27616New ConstructionMLS ID #10187380, La Sonda Stasinopoulos. Doorify MLS
- $499,9004 bd3 ba2.7k sqft1605 Gracechurch St, Wake Forest, NC 27587For SaleMLS ID #10189013, Ashley Wilson DeWeese. Doorify MLS
- $420,8104 bd3 ba2k sqft5970 Fallowfield Ln, Raleigh, NC 27616New ConstructionDoorify MLS
- $500,4004 bd3 ba2.7k sqft941 Seneca Park Ln, Knightdale, NC 27545New ConstructionMLS ID #10191832, Jolene Johnson. Doorify MLS
- $417,0304 bd3 ba2k sqft5951 Fallowfield Ln, Raleigh, NC 27616New ConstructionDoorify MLS
- $564,1334 bd4 ba2.6k sqft7209 Blue Run Ln, Raleigh, NC 27604New ConstructionDoorify MLS
- $479,0005 bd3 ba3k sqft417 Porterfield Dr, Youngsville, NC 27596For SaleMLS ID #10175418, Michelle Yuan. Doorify MLS
- $519,1505 bd5 ba2.9k sqft12 Stradshire Ct, Zebulon, NC 27597New ConstructionMLS ID #10172593, La Sonda Stasinopoulos. Doorify MLS
- $516,1505 bd4 ba2.9k sqft344 Barrow Meadows Dr, Zebulon, NC 27597New ConstructionDoorify MLS
- $548,3105 bd4 ba2.9k sqft376 Barrow Meadows Dr, Zebulon, NC 27597New ConstructionDoorify MLS
- $498,1505 bd4 ba2.9k sqft302 Barrow Meadows Dr, Zebulon, NC 27597New ConstructionDoorify MLS
- $493,1794 bd4 ba2.8k sqft9512 Woodriver Dr Homesite 30, Zebulon, NC 27597New ConstructionDoorify MLS
- $487,0005 bd4 ba2.9k sqft140 Beadwood St, Wendell, NC 27591New ConstructionDoorify MLS
