Welcome to 4004 Bedford Pl, an exceptional 3 Bedroom, 1 Office, 3 Bathroom House, where luxury meets contemporary elegance. Nestled in a cul-de-sac, this home can be your oasis. As you walk through the front door you're greeted by oak hardwood flooring and a floating staircase, which seamlessly transitions the living and dining room into the kitchen. Tucked away on the first floor is a bedroom /office combination with herringbone wood-tile flooring and a pocket door to divide the two spaces. The 20 foot high-ceilinged kitchen features: skylights, a stunning black granite waterfall island, heated marble flooring, and new stainless steel appliances. The built-in kitchen cabinets have slide out trash can drawers, an oven-warming drawer, push to open microwave, and LED color changing lighting for the wall cabinets. Let the illuminating LED wall strips guide you up to the second level and soak in the view from the loft. There is one bedroom on the second floor, which has a built-in wardrobe with large mirror panels, and a separate doorway to the bathroom. The spa-like showers offer heated flooring, rainfall shower heads, body spray nozzles, a hand-held wand, a marble top bench, auto-defrosting mirrors, bluetooth speaker, and color changing exhaust fan. The basement has its own private rear entrance, a full bathroom, and bedroom. Use this space as the perfect in-law-suite, guest suite, or unwind the at the wet-bar and use it as a personal sanctuary. The property also conveys a large shed, and with a little TLC, could serve as your own private gym or workshop. There is ample parking space and the house is monitored by 24 hour monitored security cameras. Enjoy access to high speed internet throughout the house with CAD-6 ethernet outlets. Conveniently located near 495, 295, Washington, DC, Virginia, restaurants and shopping centers. Don't miss the opportunity to make this extraordinary property your own. Schedule a private tour today and discover the perfect blend of luxury, comfort, and modern convenience that awaits you.
Sold for $599,997
$599,997
4004 Bedford Pl, Suitland, MD 20746
4beds
2,806sqft
Single Family Residence
Built in 1930
10,425 Square Feet Lot
$579,900 Zestimate®
$214/sqft
$3,193 Estimated rent
Home value
$579,900
$545,000 - $615,000
$3,193/mo
Zestimate® history
Owner options
List your home for rent
$3,193/mo
Rent Zestimate®
Find your next renter with Zillow Rental Manager. Plus, with online applications, you can quickly screen prospective tenants – for free.
$3,193/mo
Rent Zestimate®
Refinance and save
$3,825/mo
Est. payment
Refinancing to a lower rate could help reduce your monthly payments and save thousands over the life of the loan.
$3,825/mo
Est. payment
Explore your selling options
Work with a Zillow partner agent
Leverage their expertise and Zillow's premium Showcase listings to get your home seen by more buyers.
Get startedList with your own agent
Get your home in front of millions of buyers by listing it on Zillow.
Learn how to do itSell it yourself
Take full control of how buyers see your home on Zillow by listing For Sale by Owner (FSBO).
List your homeWhat's special
Zillow last checked:
Listing updated:
Listed by:
Jonathan Vanegas 202-413-7478,
Samson Properties
Bought with:
A.D Harris, 066178
Maverick Realty, LLC
Source: Bright MLS,MLS#: MDPG2119846
Facts & features
Interior
Bedrooms & bathrooms
- Bedrooms: 4
- Bathrooms: 3
- Full bathrooms: 3
- Main level bathrooms: 1
- Main level bedrooms: 2
Basement
- Area: 906
Heating
- Heat Pump, Electric
Cooling
- Central Air, Heat Pump, Electric
Appliances
- Included: Microwave, Oven/Range - Electric, Range Hood, Stainless Steel Appliance(s), Electric Water Heater
- Laundry: In Basement
Features
- Bar, Kitchen Island, Combination Dining/Living, Crown Molding, Open Floorplan
- Flooring: Wood
- Basement: Rear Entrance,Sump Pump,Windows,Water Proofing System,Other,Finished
- Has fireplace: No
Interior area
- Total structure area: 2,806
- Total interior livable area: 2,806 sqft
- Finished area above ground: 1,900
- Finished area below ground: 906
Property
Parking
- Total spaces: 6
- Parking features: Asphalt, Other, Driveway
- Uncovered spaces: 6
Accessibility
- Accessibility features: Accessible Doors
Features
- Levels: Three
- Stories: 3
- Pool features: None
Lot
- Size: 10,425 Square Feet
Details
- Additional structures: Above Grade, Below Grade
- Additional parcels included: 40 foot shed behind the property is used for storage only.
- Parcel number: 17060415638
- Zoning: RMF12
- Special conditions: Standard
Construction
Type & style
- Home type: SingleFamily
- Architectural style: Colonial
- Property subtype: Single Family Residence
Materials
- Frame
- Foundation: Other
- Roof: Shingle,Other
Condition
- Excellent
- New construction: No
- Year built: 1930
Utilities & green energy
- Sewer: Public Sewer
- Water: Public
- Utilities for property: Electricity Available, Water Available
Community & HOA
Community
- Security: 24 Hour Security, Exterior Cameras, Main Entrance Lock, Motion Detectors
- Subdivision: Silver Hill Heights
HOA
- Has HOA: No
Location
- Region: Suitland
Financial & listing details
- Price per square foot: $214/sqft
- Tax assessed value: $291,000
- Annual tax amount: $2,876
- Date on market: 7/19/2024
- Listing agreement: Exclusive Agency
- Listing terms: Cash,Conventional,VA Loan,Contract,Other
- Ownership: Fee Simple
Price history
| Date | Event | Price |
|---|---|---|
| 11/21/2024 | Sold | $599,997$214/sqft |
Source: Public Record Report a problem | ||
| 9/12/2024 | Sold | $599,997$214/sqft |
Source:  Bright MLS #MDPG2119846 Report a problem Bright MLS #MDPG2119846 Report a problem | ||
| 8/15/2024 | Pending sale | $599,997$214/sqft |
Source: Bright MLS #MDPG2119846 Report a problem | ||
| 8/14/2024 | Contingent | $599,997$214/sqft |
Source: Bright MLS #MDPG2119846 Report a problem | ||
| 7/31/2024 | Price change | $599,997-7.7%$214/sqft |
Source: Bright MLS #MDPG2119846 Report a problem | ||
| 7/19/2024 | Listed for sale | $649,907+364.2%$232/sqft |
Source: Bright MLS #MDPG2119846 Report a problem | ||
| 11/20/2017 | Sold | $140,000+7.8%$50/sqft |
Source: Public Record Report a problem | ||
| 6/21/2017 | Listing removed | $129,900$46/sqft |
Source: Washington Metro Realty, LLC #PG9893103 Report a problem | ||
| 6/16/2017 | Pending sale | $129,900$46/sqft |
Source: Washington Metro Realty, LLC #PG9893103 Report a problem | ||
| 6/7/2017 | Price change | $129,900-7.1%$46/sqft |
Source: Washington Metro Realty, LLC #PG9893103 Report a problem | ||
| 6/1/2017 | Listed for sale | $139,900$50/sqft |
Source: Washington Metro Realty, LLC #PG9893103 Report a problem | ||
| 5/25/2017 | Pending sale | $139,900$50/sqft |
Source: Washington Metro Realty, LLC #PG9893103 Report a problem | ||
| 5/5/2017 | Listed for sale | $139,900$50/sqft |
Source: Washington Metro Realty, LLC #PG9893103 Report a problem | ||
| 5/5/2017 | Pending sale | $139,900$50/sqft |
Source: Washington Metro Realty, LLC #PG9893103 Report a problem | ||
| 5/5/2017 | Listed for sale | $139,900+15.6%$50/sqft |
Source: Washington Metro Realty, LLC #PG9893103 Report a problem | ||
| 3/22/2017 | Sold | $121,000-13.5%$43/sqft |
Source: Public Record Report a problem | ||
| 3/22/2017 | Listed for sale | $139,900$50/sqft |
Source: Washington Metro Realty, LLC #PG9893103 Report a problem | ||
| 8/10/2016 | Listing removed | -- |
Source: Auction.com Report a problem | ||
| 7/23/2016 | Listed for sale | -- |
Source: Auction.com Report a problem | ||
| 10/8/2015 | Listing removed | -- |
Source: Auction.com Report a problem | ||
| 9/25/2015 | Listed for sale | -- |
Source: Auction.com Report a problem | ||
Public tax history
| Year | Property taxes | Tax assessment |
|---|---|---|
| 2025 | $5,210 +61% | $323,400 +11.1% |
| 2024 | $3,236 +12.5% | $291,000 +12.5% |
| 2023 | $2,876 | $258,600 |
| 2022 | $2,876 +9.6% | $258,600 +9.6% |
| 2021 | $2,624 +5% | $235,933 +5% |
| 2020 | $2,498 -17.1% | $224,600 +10.7% |
| 2019 | $3,014 | $202,800 |
| 2018 | $3,014 +5.7% | $202,800 +5.7% |
| 2017 | $2,852 +5.7% | $191,900 +9.1% |
| 2016 | $2,699 | $175,833 +10.1% |
| 2015 | $2,699 | $159,767 +11.2% |
| 2014 | $2,699 | $143,700 |
| 2013 | -- | $143,700 |
| 2012 | -- | $143,700 -46.1% |
| 2011 | -- | $266,620 +6.8% |
| 2010 | -- | $249,756 +7.2% |
| 2009 | -- | $232,893 +7.8% |
| 2008 | -- | $216,030 +16.5% |
| 2007 | -- | $185,426 +19.8% |
| 2006 | -- | $154,823 +24.6% |
| 2005 | -- | $124,220 +4.5% |
| 2004 | -- | $118,896 |
| 2003 | -- | $118,896 +9.8% |
| 2002 | -- | $108,250 +1.3% |
| 2001 | -- | $106,816 |
Find assessor info on the county website
Neighborhood: Silver Hill
Nearby homes
- $323,500-- bd1 ba1.1k sqft4000 Bedford Pl, Suitland, MD 20746Off Market
- $454,6003 bd4 ba1.5k sqft3914 Bedford Way, Suitland, MD 20746Off Market
- $361,0003 bd2 ba904 sqft4012 Bedford Pl, Suitland, MD 20746Off Market
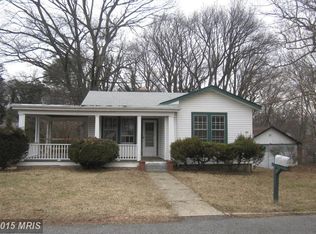
- $235,785-- bd1 ba1.3k sqft4008 Bedford Pl, Suitland, MD 20746Sold
- $412,400-- bd2 ba1.6k sqft3918 Bedford Way, Suitland, MD 20746Off Market
- $415,8004 bd3 ba1.6k sqft4001 Bedford Pl, Suitland, MD 20746Off Market
- $399,200-- bd2 ba1.6k sqft3910 Bedford Way, Suitland, MD 20746Off Market
- $441,600-- bd3 ba1.5k sqft3922 Bedford Way, Suitland, MD 20746Off Market
Nearby schools
GreatSchools rating
- 1/10Suitland Elementary SchoolGrades: PK-5Distance: 1.3 mi
- 2/10Thurgood Marshall Middle SchoolGrades: 6-8Distance: 2.6 mi
- 2/10Crossland High SchoolGrades: 9-12Distance: 3 mi
Schools provided by the listing agent
- District: Prince George's County Public Schools
Source: Bright MLS. This data may not be complete. We recommend contacting the local school district to confirm school assignments for this home.
Get a cash offer in 3 minutes
Find out how much your home could sell for in as little as 3 minutes with a no-obligation cash offer.
Estimated market value
$579,900
Get a cash offer in 3 minutes
Find out how much your home could sell for in as little as 3 minutes with a no-obligation cash offer.
Estimated market value
$579,900
- Maryland
- Prince Georges County
- Suitland
- 20746
- Silver Hill
- 4004 Bedford Pl
Nearby cities
Nearby neighborhoods
Nearby zip codes
Other Suitland Topics
