Skip main navigation
Off market
  • $618,200

    4004 Branigan Lake Way, Rancho Cordova, CA 95742

    4beds
    2,330sqft
    1 House on Lot
    Built in 2013
    5,227 Square Feet Lot
    $618,200 Zestimate®
    $265/sqft
    $3,005 Estimated rent

    Home value

    $618,200

    $587,000 - $649,000

    $3,005/mo

    Zestimate® history
    Loading
    Loading...

    Owner options

    List your home for rent

    $3,005/mo

    Rent Zestimate®

    Find your next renter with Zillow Rental Manager. Plus, with online applications, you can quickly screen prospective tenants – for free.

    Learn more

    $3,005/mo

    Rent Zestimate®

    Refinance and save

    $3,931/mo

    Est. payment

    Refinancing to a lower rate could help reduce your monthly payments and save thousands over the life of the loan.

    See today's rates

    $3,931/mo

    Est. payment

    Explore your selling options

    Work with a Zillow partner agent

    Leverage their expertise and Zillow's premium Showcase listings to get your home seen by more buyers.

    Get started

    List with your own agent

    Get your home in front of millions of buyers by listing it on Zillow.

    Learn how to do it

    Sell it yourself

    Take full control of how buyers see your home on Zillow by listing For Sale by Owner (FSBO).

    List your home

    What's special

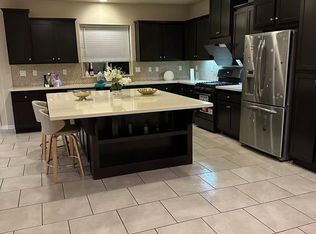
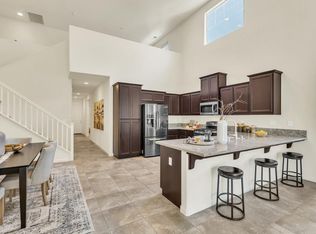
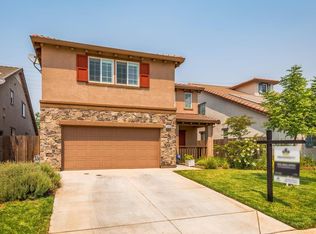
    Great opportunity to own a beautiful, former Model Home, boasted with a lot of upgrades and details. Must see to appreciate. Featuring an open floor plan, vaulted ceiling, bright w/ lots of windows. Total 4 Bed w/ 3 Full Bath, with huge loft upstairs. Master Bed downstairs + 2 other bedrooms. 1 Bedroom + Full Bath upstairs + Loft. Oversize Laundry-room, with sink and cabinets. Wood floor, granite counter-top, full back splash, stainless appliances. Beautifully landscaped backyard. Spa, umbrella & patio furniture included. Big Clock, 3 sconces at Family Room included. Ring Door Bell with Camera included. SOLAR Pre-paid Lease for 20 yrs started 2013. So many details to list. No HOA. Conveniently located, close to school, park, restaurants, supermarket,shopping offices, and easy access to HYW 50.

    This property is off market, which means it's not currently listed for sale or rent on Zillow. This may be different from what's available on other websites or public sources.
    Facts & features

    Interior

    Bedrooms & bathrooms
    • Bedrooms: 4
    • Bathrooms: 3
    • Full bathrooms: 3
    Heating
    • Forced air, Electric
    Cooling
    • Central
    Appliances
    • Included: Dishwasher, Garbage disposal, Microwave, Range / Oven
    • Laundry: Sink, cabinets, Inside Room
    Features
    • Ceiling Fan(s), Cathedral Ceiling(s), Loft, Downstairs Bedroom, Great Room Concept
    • Flooring: Tile, Carpet, Hardwood
    Interior area
    • Total interior livable area: 2,330 sqft

    Property

    Parking
    • Total spaces: 2
    • Parking features: Garage - Attached
    Features
    • Exterior features: Stucco, Wood
    • Fencing: Wood
    Lot
    • Size: 5,227 sqft
    • Features: Level
    Details
    • Parcel number: 06709300020000
    • Zoning: RES

    Construction

    Type & style
    • Home type: SingleFamily
    • Architectural style: Contemporary
    • Property subtype: 1 House on Lot
    Materials
    • wood frame
    • Roof: Tile
    Condition
    • Year built: 2013
    Details
    • Builder name: Woodsides Home

    Utilities & green energy

    • Electric: 220 Volts in Laundry, 220 Volts in Kitchen
    • Sewer: In & Connected
    • Water: Meter on Site
    • Utilities for property: All Public
    Green energy
    • Energy efficient items: Dual Pane Full
    • Energy generation: Solar

    Community & neighborhood

    Location
    • Region: Rancho Cordova

    Other

    Other facts
    • Flooring: Wood, Carpet, Tile
    • Zoning: RES
    • Roof: Tile
    • Appliances: Dishwasher, Disposal, Microwave, Gas Water Heater, Free-Standing Gas Range, Free-Standing Gas Oven
    • InteriorFeatures: Ceiling Fan(s), Cathedral Ceiling(s), Loft, Downstairs Bedroom, Great Room Concept
    • GarageYN: true
    • AttachedGarageYN: true
    • HeatingYN: true
    • CoolingYN: true
    • StructureType: Detached
    • FoundationDetails: Slab
    • ConstructionMaterials: Stucco, Wood
    • LotFeatures: Level
    • ArchitecturalStyle: Contemporary
    • GreenEnergyGeneration: Solar
    • ParkingFeatures: Attached, Garage Door Opener
    • CoveredSpaces: 2
    • Cooling: Central Air
    • Fencing: Wood
    • Heating: Central
    • RoomKitchenFeatures: Granite Counters, Pantry Cabinet
    • RoomMasterBathroomFeatures: Double Vanity, Walk-In Closet(s), Tub, Tile, Shower Stall(s)
    • RoadResponsibility: Public Maintained Road
    • LaundryFeatures: Sink, cabinets, Inside Room
    • Electric: 220 Volts in Laundry, 220 Volts in Kitchen
    • RoomDiningRoomFeatures: Breakfast Nook, Dining/Family Combo, Space in Kitchen
    • BedroomsPossible: 0.00
    • RoomBathroomFeatures: Tub w/Shower Over, Tile
    • LivingAreaSource: Assessor/Agt-Fill
    • RoomMasterBedroomFeatures: Ground Floor
    • Sewer: In & Connected
    • Utilities: All Public
    • WaterSource: Meter on Site
    • MlsStatus: Pending Sale
    • PropertySubType: 1 House on Lot
    • GreenEnergyEfficient: Dual Pane Full
    • BuilderName: Woodsides Home

    Price history

    DateEventPrice
    9/3/2020Sold$510,000+0.6%$219/sqft
    Source: MetroList Services of CA #20036668 Report a problem
    8/10/2020Pending sale$507,000$218/sqft
    Source: RE/MAX Gold Fair Oaks #20036668 Report a problem
    7/27/2020Price change$507,000+1.4%$218/sqft
    Source: RE/MAX Gold Fair Oaks #20036668 Report a problem
    7/27/2020Pending sale$499,900$215/sqft
    Source: RE/MAX Gold Fair Oaks #20036668 Report a problem
    7/27/2020Listed for sale$499,900$215/sqft
    Source: RE/MAX Gold Fair Oaks #20036668 Report a problem
    7/10/2020Pending sale$499,900$215/sqft
    Source: RE/MAX Gold Fair Oaks #20036668 Report a problem
    6/26/2020Listed for sale$499,900+9.9%$215/sqft
    Source: RE/MAX Gold Fair Oaks #20036668 Report a problem
    4/20/2017Sold$455,000+4.6%$195/sqft
    Source: MetroList Services of CA #17010201 Report a problem
    3/30/2017Pending sale$435,000$187/sqft
    Source: Lyon Real Estate #17010201 Report a problem
    3/23/2017Listed for sale$435,000+4.1%$187/sqft
    Source: Lyon Real Estate #17010201 Report a problem
    3/23/2016Sold$418,000-2.5%$179/sqft
    Source: MetroList Services of CA #15074683 Report a problem
    11/26/2015Listed for sale$428,888+7.5%$184/sqft
    Source: RE/MAX GOLD #15074683 Report a problem
    5/6/2014Sold$399,000$171/sqft
    Source: Public Record Report a problem

    Public tax history

    YearProperty taxesTax assessment
    2025$8,096 +1%$552,040 +2%
    2024$8,018 +2.5%$541,216 +2%
    2023$7,825 +1.6%$530,604 +2%
    2022$7,700 +1.8%$520,200 +2%
    2021$7,562 +4.6%$510,000 +5.6%
    2020$7,226 +1.7%$482,848 +2%
    2019$7,106 -5.9%$473,382 +2%
    2018$7,548 +5.3%$464,100 +4.3%
    2017$7,169 +6.3%$445,000 +7.7%
    2016$6,747 +2.1%$413,177 +1.5%
    2015$6,610 +153.8%$406,972 +4899.7%
    2014$2,604 $8,140
    2013-- $8,140
    2012-- $8,140
    2011-- $8,140
    2010-- $8,140 -64.6%
    2008-- $23,000 -59.7%
    2007-- $57,024

    Find assessor info on the county website

    Neighborhood: Sunridge Park

    Nearby schools

    GreatSchools rating
    Get a cash offer in 3 minutes
    Find out how much your home could sell for in as little as 3 minutes with a no-obligation cash offer.
    Estimated market value
    $618,200
    Get a cash offer in 3 minutes
    Find out how much your home could sell for in as little as 3 minutes with a no-obligation cash offer.
    Estimated market value
    $618,200