Skip main navigation
Active
  • $525,000

    4004 Brockett Walk, Tucker, GA 30084

    4beds
    2,500sqft
    : 
    $3,575/mo
    Get pre-qualified
    Single Family Residence, Residential
    Built in 1997
    6,098 Square Feet Lot
    $517,600 Zestimate®
    $210/sqft
    $-- HOA

    What's special

    Crown moldingNew garage doorsManicured front yardUpdated guest bathInviting curb appealRenovated powder roomNew carpet
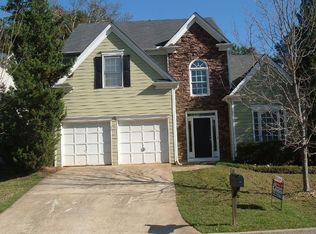
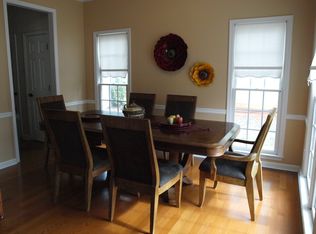
    Welcome home to this sunlit, beautifully updated 4-bedroom, 2.5-bath home, where a manicured front yard and inviting curb appeal set the tone for what’s inside. Bright, fresh, and full of charm, this home has been thoughtfully refreshed with new interior and exterior paint, new carpet, crown molding, and stylish new light fixtures throughout. You’ll love the renovated powder room and updated guest bath, along with the beautifully refreshed staircase featuring iron balusters, a new post, and new handrails added in 2025. The primary bath has also been refreshed with new faucets and hardware. And it’s not just pretty—many of the big-ticket improvements have already been taken care of! Enjoy a new HVAC system, new dishwasher, whole house water filtration system, and a new water heater installed in 2023. Outside, a backyard drainage system was added in 2025, the backyard fence has been freshly painted, and new garage doors and a new front door add even more curb appeal. Fresh, welcoming, and ready to enjoy, this is the kind of home where you can simply move in, unpack, and start making it your own.
    1 day
    |
    185
    |
    20
    |

    Zillow last checked:

    Listing updated:

    Listed by:

    Roslyn McClure,

    Redfin Corporation 404-800-3623

    Source: FMLS GA,MLS#: 7824669MLS Logo

      Facts & features

      Interior

      Bedrooms & bathrooms
      • Bedrooms: 4
      • Bathrooms: 3
      • Full bathrooms: 2
      • 1/2 bathrooms: 1
      Rooms
      • Room types: Other
      Primary bedroom
      • Features: Oversized Master
      • Level: Oversized Master
      Bedroom
      • Features: Oversized Master
      Primary bathroom
      • Features: Double Vanity, Separate Tub/Shower, Soaking Tub
      Dining room
      • Features: Separate Dining Room
      Kitchen
      • Features: Breakfast Bar, Breakfast Room, Cabinets Stain, Stone Counters, Other
      Heating
      • Natural Gas
      Cooling
      • Ceiling Fan(s), Central Air
      Appliances
      • Included: Dishwasher, Disposal, Dryer, Gas Range, Microwave, Refrigerator, Washer
      • Laundry: Laundry Room
      Features
      • Double Vanity, Entrance Foyer 2 Story, Tray Ceiling(s), Walk-In Closet(s)
      • Flooring: Carpet, Ceramic Tile, Vinyl
      • Windows: Shutters
      • Basement: None
      • Number of fireplaces: 1
      • Fireplace features: Living Room
      • Common walls with other units/homes: No Common Walls
      Interior area
      • Total structure area: 2,500
      • Total interior livable area: 2,500 sqft
      Video & virtual tour

      Property

      Parking
      • Total spaces: 2
      • Parking features: Garage
      • Garage spaces: 2
      Accessibility
      • Accessibility features: None
      Features
      • Levels: Two
      • Stories: 2
      • Patio & porch: Enclosed, Patio
      • Exterior features: Rain Gutters
      • Pool features: None
      • Spa features: None
      • Fencing: Back Yard
      • Has view: Yes
      • View description: Other
      • Waterfront features: None
      • Body of water: None
      Lot
      • Size: 6,098 Square Feet
      • Features: Back Yard, Front Yard, Landscaped
      Details
      • Additional structures: Shed(s)
      • Parcel number: 18 187 01 252
      • Other equipment: None
      • Horse amenities: None

      Construction

      Type & style
      • Home type: SingleFamily
      • Architectural style: Traditional
      • Property subtype: Single Family Residence, Residential
      Materials
      • HardiPlank Type
      • Foundation: Slab
      • Roof: Composition
      Condition
      • Updated/Remodeled
      • New construction: No
      • Year built: 1997

      Utilities & green energy

      • Electric: 110 Volts
      • Sewer: Public Sewer
      • Water: Public
      • Utilities for property: Electricity Available, Sewer Available, Water Available
      Green energy
      • Energy efficient items: None
      • Energy generation: None

      Community & HOA

      Community
      • Features: None
      • Security: Carbon Monoxide Detector(s), Security System Owned, Smoke Detector(s)
      • Subdivision: Brockett Walk
      HOA
      • Has HOA: No
      Location
      • Region: Tucker

      Financial & listing details

      • Price per square foot: $210/sqft
      • Tax assessed value: $447,100
      • Annual tax amount: $5,373
      • Date on market: 8/27/2026
      • Electric utility on property: Yes
      • Road surface type: Concrete

        Estimated market value

        $517,600

        $492,000 - $543,000

        $2,902/mo

        Price history

        DateEventPrice
        8/27/2026Listed for sale$525,000+34.6%$210/sqft
        Source: FMLS GA #7824669 Report a problem
        5/17/2021Sold$390,000+4%$156/sqft
        Source: GAMLS #8962473 Report a problem
        4/21/2021Pending sale$375,000$150/sqft
        Source: FMLS GA #6870615 Report a problem
        4/20/2021Contingent$375,000$150/sqft
        Source: FMLS GA #6870615 Report a problem
        4/20/2021Pending sale$375,000$150/sqft
        Source: FMLS GA #6870615 Report a problem
        4/16/2021Listed for sale$375,000+33%$150/sqft
        Source: GAMLS #8962473 Report a problem
        6/8/2018Sold$282,000-2.7%$113/sqft
        Source: FMLS GA #6006236 Report a problem
        5/9/2018Pending sale$289,900$116/sqft
        Source: KELLER KNAPP INC #6006236 Report a problem
        5/3/2018Listed for sale$289,900+18.3%$116/sqft
        Source: KELLER KNAPP INC #6006236 Report a problem
        8/19/2016Sold$245,000-1.6%$98/sqft
        Source: FMLS GA #5721908 Report a problem
        7/26/2016Pending sale$249,000$100/sqft
        Source: BHGRE METRO BROKERS #8037611 Report a problem
        7/17/2016Listed for sale$249,000+31.7%$100/sqft
        Source: BHGRE METRO BROKERS #8037611 Report a problem
        6/26/2001Sold$189,000+28.7%$76/sqft
        Source: Public Record Report a problem
        4/22/1997Sold$146,900$59/sqft
        Source: Public Record Report a problem

        Public tax history

        YearProperty taxesTax assessment
        2025$5,373 +6.6%$178,840 +12.4%
        2024$5,039 +17.5%$159,080 +2.7%
        2023$4,287 -9.8%$154,840 +1.5%
        2022$4,752 +649.6%$152,600 +32.1%
        2021$634 -35.1%$115,560 +0.1%
        2020$977 -6.7%$115,400 +3.1%
        2019$1,047 -68.3%$111,960 +11.4%
        2018$3,304 -2.1%$100,480 +2.6%
        2017$3,375 +5.3%$97,980 +4%
        2016$3,204 $94,200 +14.1%
        2014$3,204 $82,560
        2013-- $82,560 -7.1%
        2012-- $88,880 +6.9%
        2011-- $83,120
        2010$2,631 $83,120
        2009$2,631 +13.6%$83,120
        2008$2,316 -1%$83,120
        2007$2,340 $83,120
        2006$2,340 +11.1%$83,120 +6.2%
        2005$2,107 +6.7%$78,240 +4.1%
        2004$1,975 +4.8%$75,160 +4.1%
        2003$1,884 +16.1%$72,200 +0.4%
        2002$1,623 +19.8%$71,920
        2001$1,354 $71,920
        Find assessor info on the county website

        Monthly payment

        Est. payment

        Payment breakdown

        Explore the cost of this home by adjusting the details. Changes won't be saved.
        All calculations are estimates and provided by Zillow, Inc. for informational purposes only. Actual amounts may vary.
        HOA fees may include property taxes on listings classified as Co-Ops. Contact the listing agent and/or owner for fee details.
        See how much you could borrow to make a competitive offer.

        Climate risks

        Neighborhood: 30084

        Getting around

        48 / 100
        Car-Dependent
        35 / 100
        Some Transit

        Nearby schools

        GreatSchools rating
        Schools provided by the listing agent
        • Elementary: Brockett
        • Middle: Tucker
        • High: Tucker

        Source: FMLS GA. This data may not be complete. We recommend contacting the local school district to confirm school assignments for this home.

        A local agent can set up tours, give advice and negotiate with sellers.

        Browse local experts

        Similar homes