Skip main navigation
Sold for $799,000
  • Listed by: RE/MAX Select One • Patricia Halman-Menne • Contact: 949-246-6182
    Bought with: Berkshire Hathaway HomeService
    $799,000

    4004 Calle Sonora Oeste Unit 1A, Laguna Woods, CA 92637

    3beds
    1,334sqft
    Condominium
    Built in 1977
    -- sqft lot
    $805,300 Zestimate®
    $599/sqft
    $4,235 Estimated rent

    Home value

    $805,300

    $741,000 - $878,000

    $4,235/mo

    Zestimate® history
    Loading
    Loading...

    Owner options

    List your home for rent

    $4,235/mo

    Rent Zestimate®

    Find your next renter with Zillow Rental Manager. Plus, with online applications, you can quickly screen prospective tenants – for free.

    Learn more

    $4,235/mo

    Rent Zestimate®

    Refinance and save

    $5,998/mo

    Est. payment

    Refinancing to a lower rate could help reduce your monthly payments and save thousands over the life of the loan.

    See today's rates

    $5,998/mo

    Est. payment

    Explore your selling options

    Work with a Zillow partner agent

    Leverage their expertise and Zillow's premium Showcase listings to get your home seen by more buyers.

    Get started

    List with your own agent

    Get your home in front of millions of buyers by listing it on Zillow.

    Learn how to do it

    Sell it yourself

    Take full control of how buyers see your home on Zillow by listing For Sale by Owner (FSBO).

    List your home

    What's special

    Coastal breezesShaker style interior doorsGround floor end unitHeated ceramic tile floorsQuartz countertop peninsulaOpen concept floorplanLight neutral tones
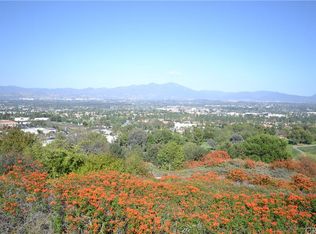
    Welcome to this EXQUISITELY REMODELED – RARELY AVAIABLE - 3 BEDROOM/ 2 Bath GROUND FLOOR END UNIT with a PANORAMIC VIEW of SADDLEBACK MOUNTAIN & VALLEY! Reimagined “Villa Nuevo” Model with Open Concept floorplan is tastefully decorated in light neutral tones, the 3rd bedroom now boasts double entry doors enjoying the extensive view – use it as a bedroom, den or office space. Smooth Ceilings w/Recessed LED lighting, ceiling fans, all New Shaker style Interior Doors and beautiful easy care Luxury Vinyl Tile Flooring throughout. Brand New Kitchen cabinets with convenient easy access drawers, soft close cabinets, and undermount LED lighting along with the expansive quartz countertop peninsula will make entertaining a joy as you visit with your guests all while taking in that View! Upgraded New GE Profile Appliances including a separate wine/beverage fridge. New Energy Efficient Mini Split heating & air conditioning “zoned” units in each bedroom and the main living area. Primary Bedroom has a new walk-in closet, the Primary Bathroom has new porcelain tile shower, dual sink vanity, additional closet space, a laundry bin and heated ceramic tile floors for your added comfort. The Guest bathroom has a new KOHLER bathtub with easy care porcelain tile surround. New triple pane windows with plantation shutters in the bedrooms, new dual pane window /sliding glass door on to the covered patio. With Amenities offered by Laguna Woods Village – this is truly Retirement Resort Living at its finest! Enjoy the 27 hole championship golf course or the 9-hole executive par 3 courses, tennis, paddle tennis, lawn bowling, 2 fitness centers, 7 clubhouses, 5 swimming pools, equestrian center, pickleball, community gardening opportunities, art studio, world-class woodshop, over 200 clubs and organizations ensure you will never get bored here! The Monthly association dues include 24 hour Gated Security, free bus transportation around the community and nearby shopping and bus trips, your water, sewer and cable television fees. Also, there is a very economical RV storage area to park your RV. Overall - This caliber of home is a rare find with its private view location – you must preview it to understand the level of quality detail in every room. The Carport with upper storage cabinets is directly out the front entry walk. Enjoy the View, Coastal Breezes from Laguna Canyon with a 10 minute drive to the Gold Coast of Laguna Beach, Corona Del Mar & Newport Beach.

    Zillow last checked:

    Listing updated:

    Listed by:

    Patricia Halman-Menne DRE #00943098 949-246-6182,

    RE/MAX Select One

    Bought with:

    Priscilla Lehnhardt, DRE #01967703

    Berkshire Hathaway HomeService

    Source: CRMLS,MLS#: OC25051823MLS LogoOriginating MLS: California Regional MLS

    Facts & features

    Interior

    Bedrooms & bathrooms
    • Bedrooms: 3
    • Bathrooms: 2
    • Full bathrooms: 2
    • Main level bathrooms: 2
    • Main level bedrooms: 3
    Rooms
    • Room types: Bedroom, Center Hall, Den, Entry/Foyer, Kitchen, Living Room, Primary Bathroom, Primary Bedroom, Other, Dining Room
    Primary bedroom
    • Features: Main Level Primary
    Bedroom
    • Features: All Bedrooms Down
    Bedroom
    • Features: Bedroom on Main Level
    Bathroom
    • Features: Bathroom Exhaust Fan, Bathtub, Closet, Dual Sinks, Full Bath on Main Level, Heated Floor, Low Flow Plumbing Fixtures, Linen Closet, Multiple Shower Heads, Quartz Counters
    Kitchen
    • Features: Built-in Trash/Recycling, Kitchen Island, Kitchen/Family Room Combo, Pots & Pan Drawers, Quartz Counters, Remodeled, Self-closing Cabinet Doors, Self-closing Drawers, Updated Kitchen
    Heating
    • Electric, ENERGY STAR Qualified Equipment, Heat Pump
    Cooling
    • Heat Pump, Zoned
    Appliances
    • Included: Convection Oven, Dishwasher, ENERGY STAR Qualified Appliances, ENERGY STAR Qualified Water Heater, Electric Water Heater, Disposal, Ice Maker, Microwave, Refrigerator, Self Cleaning Oven, Water Heater
    • Laundry: Common Area
    Features
    • Ceiling Fan(s), Separate/Formal Dining Room, Eat-in Kitchen, Open Floorplan, Pantry, Quartz Counters, Recessed Lighting, Storage, Wired for Data, All Bedrooms Down, Bedroom on Main Level, Main Level Primary, Walk-In Closet(s)
    • Flooring: Tile, Vinyl
    • Windows: Double Pane Windows, ENERGY STAR Qualified Windows, Screens, Shutters, Triple Pane Windows
    • Has fireplace: No
    • Fireplace features: None
    • Common walls with other units/homes: 1 Common Wall,End Unit,No One Below
    Interior area
    • Total interior livable area: 1,334 sqft

    Property

    Parking
    • Total spaces: 1
    • Parking features: Concrete, Carport, Guest, RV Access/Parking
    • Carport spaces: 1
    Accessibility
    • Accessibility features: No Stairs, Accessible Doors, Accessible Entrance
    Features
    • Levels: One
    • Stories: 1
    • Entry location: ground floor
    • Patio & porch: Concrete, Covered, Open, Patio
    • Exterior features: Rain Gutters
    • Pool features: Community, Gunite, Heated, In Ground, Lap, Association
    • Has spa: Yes
    • Spa features: Association, Community, Heated, In Ground
    • Fencing: Split Rail,Wrought Iron
    • Has view: Yes
    • View description: City Lights, Mountain(s), Panoramic, Valley
    Lot
    • Size: 3.01 Acres
    Details
    • Parcel number: 93490064
    • Special conditions: Standard
    • Horse amenities: Riding Trail

    Construction

    Type & style
    • Home type: Condo
    • Architectural style: Mediterranean
    • Property subtype: Condominium
    • Attached to another structure: Yes
    Materials
    • Copper Plumbing
    • Foundation: Slab
    Condition
    • Updated/Remodeled,Turnkey
    • New construction: No
    • Year built: 1977
    Details
    • Builder model: Villa Nuevo

    Utilities & green energy

    • Electric: 220 Volts in Kitchen
    • Sewer: Public Sewer
    • Water: Public
    • Utilities for property: Cable Connected, Electricity Connected, Sewer Connected, Underground Utilities, Water Connected
    Green energy
    • Energy efficient items: Appliances, Water Heater

    Community & HOA

    Community
    • Features: Biking, Curbs, Dog Park, Golf, Gutter(s), Horse Trails, Stable(s), Park, Street Lights, Suburban, Sidewalks, Gated, Pool
    • Security: Carbon Monoxide Detector(s), Gated with Guard, Gated Community, Gated with Attendant, 24 Hour Security, Smoke Detector(s)
    • Senior community: Yes
    • Subdivision: Leisure World (Lw)
    HOA
    • Has HOA: Yes
    • Amenities included: Bocce Court, Billiard Room, Clubhouse, Dog Park, Fitness Center, Golf Course, Maintenance Grounds, Game Room, Horse Trails, Insurance, Meeting Room, Management, Meeting/Banquet/Party Room, Maintenance Front Yard, Other Courts, Picnic Area, Paddle Tennis, Pickleball, Pool, Recreation Room, RV Parking
    • Services included: Pest Control, Sewer
    • HOA fee: $871 monthly
    • HOA name: Third Mutual
    • HOA phone: 949-597-4600
    Location
    • Region: Laguna Woods

    Financial & listing details

    • Price per square foot: $599/sqft
    • Tax assessed value: $814,980
    • Date on market: 3/24/2025
    • Cumulative days on market: 18 days
    • Listing terms: Cash,Cash to New Loan,Conventional
    • Exclusions: staging furniture
    • Road surface type: Paved

    Price history

    DateEventPrice
    5/20/2025Sold$799,000-5.9%$599/sqft
    Source: CRMLS #OC25051823 Report a problem
    4/29/2025Pending sale$849,000$636/sqft
    Source: CRMLS #OC25051823 Report a problem
    4/17/2025Contingent$849,000$636/sqft
    Source: CRMLS #OC25051823 Report a problem
    3/24/2025Listed for sale$849,000+161.2%$636/sqft
    Source: CRMLS #OC25051823 Report a problem
    8/18/2016Sold$325,000-7.1%$244/sqft
    Source: CRMLS #OC16111291 Report a problem
    6/22/2016Pending sale$350,000$262/sqft
    Source: HomeSmart, Evergreen Realty #OC16111291 Report a problem
    5/25/2016Listed for sale$350,000$262/sqft
    Source: HomeSmart, Evergreen Realty #OC16111291 Report a problem

    Public tax history

    YearProperty taxesTax assessment
    2026-- $814,980 +116.1%
    2025$3,886 +1.8%$377,187 +2%
    2024$3,816 +2.4%$369,792 +2%
    2023$3,728 +1.8%$362,542 +2%
    2022$3,662 +2%$355,434 +2%
    2021$3,589 +0.9%$348,465 +1%
    2020$3,557 $344,892 +2%
    2019$3,557 +2%$338,130 +2%
    2018$3,486 +4%$331,500 +2%
    2017$3,353 $325,000 +4.2%
    2016$3,353 +6.3%$311,822 +1.5%
    2015$3,156 +3.5%$307,139 +2%
    2014$3,048 $301,123 +9.5%
    2013-- $275,000
    2012-- $275,000
    2011-- $275,000 -3.8%
    2010-- $285,969
    Find assessor info on the county website

    Neighborhood: 92637

    Nearby schools

    GreatSchools rating
    Get a cash offer in 3 minutes
    Find out how much your home could sell for in as little as 3 minutes with a no-obligation cash offer.
    Estimated market value
    $805,300
    Get a cash offer in 3 minutes
    Find out how much your home could sell for in as little as 3 minutes with a no-obligation cash offer.
    Estimated market value
    $805,300