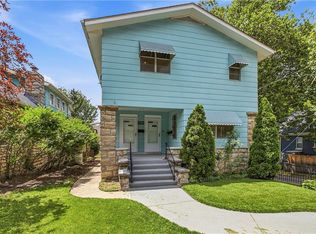
This turn of the Century stone Classic in Hyde Park is filled with charm and surprises. While it may appear unassuming from the street, the interior reveals a spacious and inviting living space. Preserving its original character, this home showcases beautiful hardwood floors and arched doorways that add a touch of timeless elegance. However, it also incorporates modern updates, including an updated color scheme that enhances the overall aesthetic appeal.
The kitchen features granite countertops and stainless steel appliances, providing a stylish and functional space for culinary endeavors. The master bathroom offers a tiled shower, adding a touch of luxury and sophistication to the home.
Convenience is a key feature of this home, with main floor laundry facilities that make chores a breeze. Additionally, the presence of two primary suites, one on each floor, offers flexibility in living arrangements, catering to different preferences and needs. Outdoor spaces are equally inviting, with a covered front porch and a covered deck at the back, allowing you to enjoy the fresh air and relax during crisp mornings or cool evenings. The fenced back yard adds privacy and security. A private drive and a 1-car detached garage provide ample parking and storage options. The South Hyde Park neighborhood exudes charm, further enhancing the appeal of this home. Its character and inviting atmosphere contribute to the overall desirability of the area.
Sold
Price Unknown
4004 Campbell St, Kansas City, MO 64110
5beds
2,468sqft
Single Family Residence
Built in 1908
6,800 Square Feet Lot
$456,200 Zestimate®
$--/sqft
$2,856 Estimated rent
Home value
$456,200
$433,000 - $479,000
$2,856/mo
Zestimate® history
Owner options
List your home for rent
$2,856/mo
Rent Zestimate®
Find your next renter with Zillow Rental Manager. Plus, with online applications, you can quickly screen prospective tenants – for free.
$2,856/mo
Rent Zestimate®
Refinance and save
Refinancing to a lower rate could help reduce your monthly payments and save thousands over the life of the loan.
Explore your selling options
Work with a Zillow partner agent
Leverage their expertise and Zillow's premium Showcase listings to get your home seen by more buyers.
Get startedList with your own agent
Get your home in front of millions of buyers by listing it on Zillow.
Learn how to do itSell it yourself
Take full control of how buyers see your home on Zillow by listing For Sale by Owner (FSBO).
List your homeWhat's special
Covered front porchCovered deckPrivate driveArched doorwaysBeautiful hardwood floorsUpdated color schemeGranite countertops
Zillow last checked:
Listing updated:
Listed by:
Andrew Bash 816-868-5888,
Element Sotheby’s Internationa
Bought with:
Bok Powers, SP00230990
KW Diamond Partners
Source: Heartland MLS as distributed by MLS GRID,MLS#: 2442816
Facts & features
Interior
Bedrooms & bathrooms
- Bedrooms: 5
- Bathrooms: 3
- Full bathrooms: 3
Primary bedroom
- Features: Carpet
- Level: First
- Area: 240 Square Feet
- Dimensions: 20 x 12
Bedroom 2
- Level: First
- Area: 120 Square Feet
- Dimensions: 12 x 10
Bedroom 3
- Features: All Carpet
- Level: Second
- Area: 110 Square Feet
- Dimensions: 11 x 10
Bedroom 4
- Features: All Carpet
- Level: Second
- Area: 150 Square Feet
- Dimensions: 10 x 15
Primary bathroom
- Features: Double Vanity, Shower Only
- Level: First
Dining room
- Level: First
- Area: 126 Square Feet
- Dimensions: 14 x 9
Kitchen
- Features: Ceiling Fan(s), Ceramic Tiles, Kitchen Island, Pantry
- Level: First
- Area: 156 Square Feet
- Dimensions: 13 x 12
Other
- Features: All Carpet
- Level: Second
- Area: 238 Square Feet
- Dimensions: 14 x 17
Living room
- Features: Fireplace
- Level: First
- Area: 276 Square Feet
- Dimensions: 12 x 23
Sun room
- Features: All Carpet
- Level: Second
- Area: 231 Square Feet
- Dimensions: 11 x 21
Heating
- Forced Air
Cooling
- Electric
Appliances
- Included: Dishwasher, Disposal, Refrigerator, Gas Range, Stainless Steel Appliance(s)
- Laundry: Main Level, Off The Kitchen
Features
- Ceiling Fan(s), Kitchen Island
- Flooring: Tile, Wood
- Windows: Thermal Windows
- Basement: Full,Stone/Rock
- Number of fireplaces: 1
- Fireplace features: Living Room, Wood Burning Stove
Interior area
- Total structure area: 2,468
- Total interior livable area: 2,468 sqft
- Finished area above ground: 2,468
Property
Parking
- Total spaces: 1
- Parking features: Detached
- Garage spaces: 1
Features
- Patio & porch: Covered, Porch
- Spa features: Bath
- Fencing: Metal,Wood
Lot
- Size: 6,800 Square Feet
- Dimensions: 50 x 136
- Features: City Lot, Level
Details
- Parcel number: 30240123300000000
Construction
Type & style
- Home type: SingleFamily
- Architectural style: Traditional
- Property subtype: Single Family Residence
Materials
- Stone & Frame, Wood Siding
- Roof: Composition
Condition
- Year built: 1908
Utilities & green energy
- Sewer: Public Sewer
- Water: Public
Community & HOA
Community
- Subdivision: Stegner's
HOA
- Has HOA: No
Location
- Region: Kansas City
Financial & listing details
- Tax assessed value: $215,560
- Annual tax amount: $2,548
- Date on market: 7/14/2023
- Listing terms: Cash,Conventional,FHA
- Exclusions: See Disclosure
- Ownership: Private
Price history
| Date | Event | Price |
|---|---|---|
| 8/23/2023 | Sold | -- |
Source:  Heartland MLS as distributed by MLS GRID #2442816 Report a problem Heartland MLS as distributed by MLS GRID #2442816 Report a problem | ||
| 7/16/2023 | Pending sale | $374,950$152/sqft |
Source: Heartland MLS as distributed by MLS GRID #2442816 Report a problem | ||
| 7/14/2023 | Listed for sale | $374,950+97.4%$152/sqft |
Source: Heartland MLS as distributed by MLS GRID #2442816 Report a problem | ||
| 3/25/2011 | Listing removed | $189,900$77/sqft |
Source: Reece And Nichols #1685419 Report a problem | ||
| 1/24/2011 | Listed for sale | $189,900$77/sqft |
Source: Reece And Nichols #1685419 Report a problem | ||
| 12/7/2010 | Sold | -- |
Source: Agent Provided Report a problem | ||
| 11/14/2010 | Pending sale | $189,900$77/sqft |
Source: Reece and Nichols Realtors #1700689 Report a problem | ||
| 7/22/2010 | Listed for sale | $189,900$77/sqft |
Source: Prudential Kansas City Realty #1685419 Report a problem | ||
Public tax history
| Year | Property taxes | Tax assessment |
|---|---|---|
| 2025 | $3,436 -21.7% | $40,957 -26.3% |
| 2024 | $4,386 +1% | $55,574 |
| 2023 | $4,345 +70.5% | $55,574 +79.4% |
| 2022 | $2,548 +0.3% | $30,971 |
| 2021 | $2,539 -0.9% | $30,971 +0.3% |
| 2020 | $2,563 -31.6% | $30,876 -33% |
| 2019 | $3,747 | $46,099 +64.3% |
| 2018 | $3,747 +61% | $28,064 |
| 2017 | $2,328 +6.5% | $28,064 +2.6% |
| 2016 | $2,185 +1.4% | $27,361 +2% |
| 2014 | $2,156 +13% | $26,824 |
| 2013 | $1,908 +0.5% | $26,824 +14.5% |
| 2012 | $1,899 +0.1% | $23,420 |
| 2011 | $1,897 +0.9% | $23,420 |
| 2010 | $1,881 -3.5% | $23,420 |
| 2009 | $1,950 +0.5% | $23,420 -4% |
| 2008 | $1,940 +3% | $24,396 |
| 2007 | $1,883 +0% | $24,396 +4.1% |
| 2006 | $1,883 +149.3% | $23,446 |
| 2005 | $755 +0.1% | $23,446 +146.8% |
| 2004 | $754 +14.3% | $9,501 |
| 2003 | $660 +0.3% | $9,501 +15% |
| 2002 | $659 +11.7% | $8,262 |
| 2001 | $589 | $8,262 |
Find assessor info on the county website
Neighborhood: South Hyde Park
Nearby homes
- $459,000-- bd3 ba-- sqft4000 Campbell St, Kansas City, MO 64110Pending
- $--1 bd1 ba750 sqft4000 Campbell St APT 2E, Kansas City, MO 64110Off Market
- $495,7005 bd3 ba2.6k sqft4008 Campbell St, Kansas City, MO 64110Off Market

- $227,1002 bd1 ba1.3k sqft807 E 40th St, Kansas City, MO 64110Off Market
- $270,2003 bd2 ba1.6k sqft4014 Campbell St, Kansas City, MO 64110Off Market
- $316,6005 bd2 ba2.4k sqft805 E 40th St, Kansas City, MO 64110Off Market
- $--4 bd3 ba2.2k sqft3942 Campbell St, Kansas City, MO 64110Sold
- $253,7004 bd2 ba1.6k sqft4016 Campbell St, Kansas City, MO 64110Off Market
Nearby schools
GreatSchools rating
- 3/10Primitivo Garcia Elementary SchoolGrades: PK-6Distance: 3 mi
- 2/10Central Middle SchoolGrades: 7-8Distance: 2.1 mi
- 1/10Central High SchoolGrades: 9-12Distance: 2 mi
Get a cash offer in 3 minutes
Find out how much your home could sell for in as little as 3 minutes with a no-obligation cash offer.
Estimated market value
$456,200
Get a cash offer in 3 minutes
Find out how much your home could sell for in as little as 3 minutes with a no-obligation cash offer.
Estimated market value
$456,200
- Missouri
- Jackson County
- Kansas City
- 64110
- South Hyde Park
- 4004 Campbell St
Nearby cities
Nearby neighborhoods
Nearby zip codes
Other Kansas City Topics
