Stunningly remodeled just a short walk to Marina Park, this 3 bedroom, 3 bath home completely redesigned, featuring two primary suites perfect for in-laws or guests. Everything has been upgraded, from the freshly painted interior & exterior to the brand-new roof, HVAC system, electrical wiring, plumbing, sheetrock, insulation, water heater, windows & new bathrooms, providing peace of mind for years to come! Step onto the inviting front porch,& inside you’ll find a spacious ,open floor plan enhanced by all new flooring & recessed lighting. The-new kitchen is a chef’s dream, with ample cabinetry, quartz countertops ,a sleek backsplash, a new gas oven & range, & a large island with additional seating. Adjacent to the family room with a wood-burning fireplace, creating the perfect space for family gatherings & entertaining. The luxurious primary suite includes a large walk-in shower & a huge closet. Large backyard oasis includes a spacious covered patio, lush grass & new private fence!
Sold
Price Unknown
4004 Caribou Trl, Lake Worth, TX 76135
3beds
1,780sqft
Single Family Residence
Built in 1962
8,712 Square Feet Lot
$324,200 Zestimate®
$--/sqft
$1,934 Estimated rent
Home value
$324,200
$298,000 - $353,000
$1,934/mo
Zestimate® history
Owner options
List your home for rent
$1,934/mo
Rent Zestimate®
Find your next renter with Zillow Rental Manager. Plus, with online applications, you can quickly screen prospective tenants – for free.
$1,934/mo
Rent Zestimate®
Refinance and save
Refinancing to a lower rate could help reduce your monthly payments and save thousands over the life of the loan.
Explore your selling options
Work with a Zillow partner agent
Leverage their expertise and Zillow's premium Showcase listings to get your home seen by more buyers.
Get startedList with your own agent
Get your home in front of millions of buyers by listing it on Zillow.
Learn how to do itSell it yourself
Take full control of how buyers see your home on Zillow by listing For Sale by Owner (FSBO).
List your homeWhat's special
Wood-burning fireplaceOpen floor planNew private fenceLarge backyard oasisRecessed lightingNew flooringTwo primary suites
Zillow last checked:
Listing updated:
Listed by:
Diana Rendon 0701582,
HH Realty 469-321-3468
Bought with:
Rosario Anaya
Regal, REALTORS
Source: NTREIS,MLS#: 20733852
Facts & features
Interior
Bedrooms & bathrooms
- Bedrooms: 3
- Bathrooms: 3
- Full bathrooms: 3
Primary bedroom
- Features: Walk-In Closet(s)
- Level: First
- Dimensions: 15 x 12
Primary bedroom
- Level: First
- Dimensions: 13 x 11
Bedroom
- Level: First
- Dimensions: 11 x 10
Dining room
- Level: First
Family room
- Features: Fireplace
- Level: First
Other
- Features: Dual Sinks
- Level: First
Kitchen
- Features: Built-in Features, Eat-in Kitchen, Kitchen Island
- Level: First
Living room
- Features: Fireplace
- Level: First
Heating
- Natural Gas
Cooling
- Electric
Appliances
- Included: Dishwasher, Disposal, Gas Oven, Gas Range, Gas Water Heater, Microwave
- Laundry: Washer Hookup, Electric Dryer Hookup, Laundry in Utility Room, In Kitchen
Features
- Decorative/Designer Lighting Fixtures, Eat-in Kitchen, In-Law Floorplan, Kitchen Island, Multiple Master Suites, Open Floorplan, Walk-In Closet(s)
- Flooring: Carpet, Laminate, Tile
- Has basement: No
- Number of fireplaces: 1
- Fireplace features: Wood Burning
Interior area
- Total interior livable area: 1,780 sqft
Property
Parking
- Parking features: Driveway, No Garage
- Has garage: Yes
- Has uncovered spaces: Yes
Features
- Levels: One
- Stories: 1
- Patio & porch: Rear Porch, Front Porch, Patio, Covered
- Pool features: None
- Fencing: Back Yard,Privacy,Wood
Lot
- Size: 8,712 Square Feet
- Features: Back Yard, Lawn, Landscaped, Few Trees
Details
- Parcel number: 01578804
Construction
Type & style
- Home type: SingleFamily
- Architectural style: Traditional,Detached
- Property subtype: Single Family Residence
- Attached to another structure: Yes
Materials
- Brick
- Foundation: Slab
- Roof: Shingle
Condition
- Year built: 1962
Utilities & green energy
- Sewer: Public Sewer
- Water: Public
- Utilities for property: Sewer Available, Water Available
Community & HOA
Community
- Security: Carbon Monoxide Detector(s), Smoke Detector(s)
- Subdivision: Lake Worth Heights Sub
HOA
- Has HOA: No
Location
- Region: Lake Worth
Financial & listing details
- Tax assessed value: $249,964
- Annual tax amount: $3,774
- Date on market: 9/21/2024
- Cumulative days on market: 147 days
- Listing terms: Cash,Conventional,FHA,VA Loan
- Exclusions: all staging items
Price history
| Date | Event | Price |
|---|---|---|
| 3/14/2025 | Sold | -- |
Source: NTREIS #20733852 Report a problem | ||
| 2/16/2025 | Pending sale | $329,000$185/sqft |
Source: NTREIS #20733852 Report a problem | ||
| 1/28/2025 | Price change | $329,000-0.3%$185/sqft |
Source: NTREIS #20733852 Report a problem | ||
| 11/20/2024 | Price change | $329,950-2.9%$185/sqft |
Source: NTREIS #20733852 Report a problem | ||
| 10/16/2024 | Price change | $339,950-2.9%$191/sqft |
Source: NTREIS #20733852 Report a problem | ||
| 9/21/2024 | Listed for sale | $349,950+84.2%$197/sqft |
Source: NTREIS #20733852 Report a problem | ||
| 4/29/2024 | Sold | -- |
Source: NTREIS #20538902 Report a problem | ||
| 4/19/2024 | Pending sale | $190,000$107/sqft |
Source: NTREIS #20538902 Report a problem | ||
| 4/18/2024 | Price change | $190,000-13.6%$107/sqft |
Source: NTREIS #20538902 Report a problem | ||
| 3/21/2024 | Pending sale | $220,000$124/sqft |
Source: NTREIS #20538902 Report a problem | ||
| 3/8/2024 | Contingent | $220,000$124/sqft |
Source: NTREIS #20538902 Report a problem | ||
| 2/17/2024 | Listed for sale | $220,000$124/sqft |
Source: NTREIS #20538902 Report a problem | ||
Public tax history
| Year | Property taxes | Tax assessment |
|---|---|---|
| 2025 | $3,936 +281.3% | $249,964 |
| 2024 | $1,032 +23.8% | $249,964 -8.3% |
| 2023 | $833 | $272,694 +23.8% |
| 2022 | -- | $220,298 +13.3% |
| 2021 | $795 +11.5% | $194,435 +18.4% |
| 2020 | $713 +20.8% | $164,221 +4.1% |
| 2019 | $591 +10.7% | $157,767 +44% |
| 2018 | $533 +11.7% | $109,541 -0.6% |
| 2017 | $478 +13.8% | $110,214 -10.4% |
| 2016 | $420 +2.4% | $123,007 +49.5% |
| 2015 | $410 | $82,300 |
| 2014 | $410 | $82,300 |
| 2013 | -- | $82,300 +10.6% |
| 2012 | -- | $74,400 |
| 2011 | -- | $74,400 -0.8% |
| 2010 | -- | $75,000 -16.4% |
| 2009 | -- | $89,700 -8.6% |
| 2008 | -- | $98,100 |
| 2007 | -- | $98,100 +13.9% |
| 2006 | -- | $86,100 +6.7% |
| 2005 | -- | $80,700 |
| 2004 | -- | $80,700 -0.7% |
| 2003 | -- | $81,300 +5.7% |
| 2002 | -- | $76,900 +18.1% |
| 2001 | -- | $65,100 |
Find assessor info on the county website
Neighborhood: 76135
Nearby homes
- $206,8003 bd1 ba1.1k sqft4000 Caribou Trl, Lake Worth, TX 76135Off Market
- $236,1002 bd2 ba1k sqft4008 Caribou Trl, Lake Worth, TX 76135Off Market
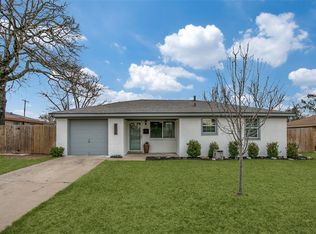
- $---- bd-- ba-- sqft4004 Rench Rd, Lake Worth, TX 76135Sold
- $6,363-- bd-- ba-- sqft4008 Rench Rd, Lake Worth, TX 76135Off Market
- $6,306-- bd-- ba-- sqft4000 Rench Rd, Lake Worth, TX 76135Off Market
- $201,4003 bd1 ba1k sqft4012 Caribou Trl, Lake Worth, TX 76135Off Market
- $206,6003 bd2 ba1k sqft4005 Caribou Trl, Lake Worth, TX 76135Off Market
- $6,1146,969 Square Feet4012 Rench Rd, Lake Worth, TX 76135Off Market
Nearby schools
GreatSchools rating
- 2/10N A Howry Intermediate SchoolGrades: 1-5Distance: 0.5 mi
- 3/10Lucyle Collins Middle SchoolGrades: 6-8Distance: 2.8 mi
- 2/10Lake Worth High SchoolGrades: 9-12Distance: 1.8 mi
Schools provided by the listing agent
- Elementary: Effiemorri
- Middle: Collins
- High: Lake Worth
- District: Lake Worth ISD
Source: NTREIS. This data may not be complete. We recommend contacting the local school district to confirm school assignments for this home.
Get a cash offer in 3 minutes
Find out how much your home could sell for in as little as 3 minutes with a no-obligation cash offer.
Estimated market value
$324,200
Get a cash offer in 3 minutes
Find out how much your home could sell for in as little as 3 minutes with a no-obligation cash offer.
Estimated market value
$324,200
- Texas
- Tarrant County
- Lake Worth
- 76135
- 4004 Caribou Trl
Nearby cities
Nearby zip codes
Other Lake Worth Topics
