Skip main navigation
Closed
  • $340,000

    4004 Chandler Haven Dr, Charlotte, NC 28269

    3beds
    2,200sqft
    Single Family Residence
    Built in 2008
    0.11 Acres Lot
    $343,200 Zestimate®
    $155/sqft
    $2,306 Estimated rent

    Home value

    $343,200

    $326,000 - $360,000

    $2,306/mo

    Zestimate® history
    Loading
    Loading...

    Owner options

    List your home for rent

    $2,306/mo

    Rent Zestimate®

    Find your next renter with Zillow Rental Manager. Plus, with online applications, you can quickly screen prospective tenants – for free.

    Learn more

    $2,306/mo

    Rent Zestimate®

    Refinance and save

    $2,238/mo

    Est. payment

    Refinancing to a lower rate could help reduce your monthly payments and save thousands over the life of the loan.

    See today's rates

    $2,238/mo

    Est. payment

    Explore your selling options

    Work with a Zillow partner agent

    Leverage their expertise and Zillow's premium Showcase listings to get your home seen by more buyers.

    Get started

    List with your own agent

    Get your home in front of millions of buyers by listing it on Zillow.

    Learn how to do it

    Sell it yourself

    Take full control of how buyers see your home on Zillow by listing For Sale by Owner (FSBO).

    List your home

    What's special

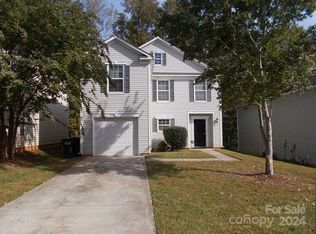
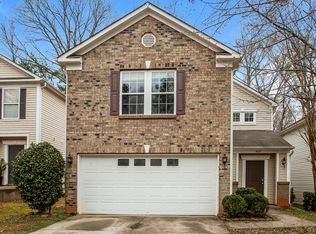
    Welcome to this spacious and well-appointed home that offers a delightful combination of comfort and functionality. This property features 3 nice-sized bedrooms, providing ample space for relaxation and privacy. The 2 full baths ensure convenience and comfort, while the additional half bath adds an extra level of convenience for guests and everyday use. The dining area has a dedicated space for enjoying meals with family and friends, creating a warm and inviting atmosphere. The large kitchen offers plenty of counter space and modern appliances to inspire culinary creativity. The open-concept design connects the kitchen to the breakfast & living area, allowing for a sense of togetherness. A dedicated laundry room adds convenience and organization to your daily routine, New paint, cabinets, ss appl. flooring & receptacle plates and blinds throughout. Epoxy flooring in garage. Dual sinks in Prim. BA & 2nd BA. Near shopping major Hwys & not far from center city.

    Zillow last checked:

    Listing updated:

    Listed by:

    Deirdre Lynch deirdre.lynch@cbcarolinas.com,

    Coldwell Banker Realty

    Bought with:

    Cassandra Stone

    My Townhome

    Source: Canopy MLS as distributed by MLS GRID,MLS#: 4102802MLS Logo

    Facts & features

    Interior

    Bedrooms & bathrooms
    • Bedrooms: 3
    • Bathrooms: 3
    • Full bathrooms: 2
    • 1/2 bathrooms: 1
    Primary bedroom
    • Features: Ceiling Fan(s), Garden Tub, Walk-In Closet(s)
    • Level: Upper
    Primary bedroom
    • Level: Upper
    Bedroom s
    • Level: Upper
    Bedroom s
    • Level: Upper
    Bedroom s
    • Level: Upper
    Bedroom s
    • Level: Upper
    Bathroom full
    • Level: Upper
    Bathroom full
    • Level: Upper
    Bathroom half
    • Level: Main
    Bathroom full
    • Level: Upper
    Bathroom full
    • Level: Upper
    Bathroom half
    • Level: Main
    Breakfast
    • Level: Main
    Breakfast
    • Level: Main
    Dining area
    • Level: Main
    Dining area
    • Level: Main
    Kitchen
    • Level: Main
    Kitchen
    • Level: Main
    Laundry
    • Level: Main
    Laundry
    • Level: Main
    Living room
    • Level: Main
    Living room
    • Level: Main
    Loft
    • Features: Attic Other
    • Level: Upper
    Loft
    • Level: Upper
    Heating
    • Floor Furnace, Natural Gas
    Cooling
    • Central Air
    Appliances
    • Included: Dishwasher, Disposal, Electric Range, Gas Water Heater, Microwave, Refrigerator
    • Laundry: Laundry Room, Main Level
    Features
    • Attic Other
    • Flooring: Carpet, Laminate
    • Has basement: No
    • Attic: Other
    Interior area
    • Total structure area: 2,200
    • Total interior livable area: 2,200 sqft
    • Finished area above ground: 2,200
    • Finished area below ground: 0

    Property

    Parking
    • Total spaces: 1
    • Parking features: Driveway, Garage on Main Level
    • Garage spaces: 1
    • Has uncovered spaces: Yes
    Features
    • Levels: Two
    • Stories: 2
    • Patio & porch: Patio
    Lot
    • Size: 0.11 Acres
    • Dimensions: 4,879
    • Features: Cul-De-Sac, Wooded
    Details
    • Parcel number: 04324317
    • Zoning: R4
    • Special conditions: Standard
    • Other equipment: Network Ready
    • Horse amenities: None

    Construction

    Type & style
    • Home type: SingleFamily
    • Architectural style: Traditional
    • Property subtype: Single Family Residence
    Materials
    • Aluminum, Vinyl
    • Foundation: Slab
    • Roof: None
    Condition
    • New construction: No
    • Year built: 2008

    Utilities & green energy

    • Sewer: Public Sewer
    • Water: City
    • Utilities for property: Cable Available, Wired Internet Available

    Community & HOA

    Community
    • Features: Sidewalks, Street Lights
    • Security: Carbon Monoxide Detector(s), Smoke Detector(s)
    • Subdivision: Oakbrooke
    HOA
    • Has HOA: Yes
    • HOA fee: $198 annually
    • HOA name: Superior Association
    • HOA phone: 704-875-7299
    Location
    • Region: Charlotte
    • Elevation: 3000 Feet

    Financial & listing details

    • Price per square foot: $155/sqft
    • Tax assessed value: $343,100
    • Annual tax amount: $2,806
    • Date on market: 1/26/2024
    • Cumulative days on market: 84 days
    • Listing terms: Cash,Conventional,FHA,VA Loan
    • Road surface type: Concrete, Paved

    Price history

    DateEventPrice
    6/3/2024Sold$340,000$155/sqft
    Source: Canopy MLS as distributed by MLS GRID #4102802 Report a problem
    4/2/2024Price change$340,000-5.6%$155/sqft
    Source: Canopy MLS as distributed by MLS GRID #4102802 Report a problem
    3/4/2024Price change$360,000-4%$164/sqft
    Source: Canopy MLS as distributed by MLS GRID #4102802 Report a problem
    1/26/2024Listed for sale$375,000+166.9%$170/sqft
    Source: Canopy MLS as distributed by MLS GRID #4102802 Report a problem
    10/1/2008Sold$140,500$64/sqft
    Source: Public Record Report a problem

    Public tax history

    YearProperty taxesTax assessment
    2025$2,806 +2%$343,100
    2024$2,752 +3.6%$343,100
    2023$2,656 +33.7%$343,100 +78%
    2022$1,986 +0.6%$192,800
    2021$1,975 +0.4%$192,800 +0.1%
    2020$1,968 +0.8%$192,700
    2019$1,951 +49.8%$192,700 +105.7%
    2018$1,303 +2.9%$93,700
    2017$1,266 $93,700
    2016$1,266 $93,700
    2015$1,266 +0.1%$93,700
    2014$1,265 $93,700
    2013-- $93,700
    2012-- $93,700
    2011-- $93,700 -38.4%
    2010-- $152,000 +508%
    2009-- $25,000
    2008-- $25,000
    2007-- --
    Find assessor info on the county website

    Neighborhood: West Sugar Creek-W T Harris Bl

    Nearby schools

    GreatSchools rating
    Get a cash offer in 3 minutes
    Find out how much your home could sell for in as little as 3 minutes with a no-obligation cash offer.
    Estimated market value
    $343,200
    Get a cash offer in 3 minutes
    Find out how much your home could sell for in as little as 3 minutes with a no-obligation cash offer.
    Estimated market value
    $343,200