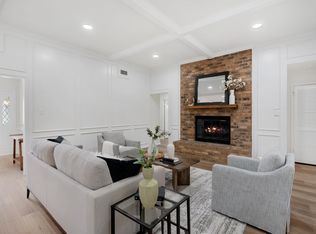
MULTIPLE OFFERS-ALL OFFERS DUE BY 10:00 P.M. 8.18.2024 RARE OPPORTUNITY in Tara Plantation!Fully renovated home offers heated & cooled garage, high-energy windows, and quartz countertops. The luxurious primary suite incl a custom walk-in closet, custom cabinetry, heated floors and 2 lg farmhouse sinks. The full guest bath features separate vanities, built-ins. The secondary bedrooms are separated from the primary offering total privacy. Eat-in chef’s kitchen is the home’s heart, beverage bar, high-end stainless appliances, gas cooktop, and custom cabinetry. Tray ceilings, crown molding, a wet bar, and original chandeliers add character. 4th bedroom and bath are perfect for extended stays or a 2nd office. In the backyard stands a magnificent oak tree, its ancient branches stretching wide and high, a living testament to the passage of time. The lg bkyard offers a garden, covered porch, and shed. Roof replaced in July ’24!
Sold
Price Unknown
4004 Copperwood Ct, Colleyville, TX 76034
4beds
2,512sqft
Single Family Residence
Built in 1979
0.37 Acres Lot
$688,100 Zestimate®
$--/sqft
$3,745 Estimated rent
Home value
$688,100
$654,000 - $729,000
$3,745/mo
Zestimate® history
Owner options
List your home for rent
$3,745/mo
Rent Zestimate®
Find your next renter with Zillow Rental Manager. Plus, with online applications, you can quickly screen prospective tenants – for free.
$3,745/mo
Rent Zestimate®
Refinance and save
Refinancing to a lower rate could help reduce your monthly payments and save thousands over the life of the loan.
Explore your selling options
Work with a Zillow partner agent
Leverage their expertise and Zillow's premium Showcase listings to get your home seen by more buyers.
Get startedList with your own agent
Get your home in front of millions of buyers by listing it on Zillow.
Learn how to do itSell it yourself
Take full control of how buyers see your home on Zillow by listing For Sale by Owner (FSBO).
List your homeWhat's special
Zillow last checked:
Listing updated:
Listed by:
Patti Donovan 0661023 972-712-8500,
Coldwell Banker Realty Frisco 972-712-8500
Bought with:
Charlie Crane
RE/MAX CORNERSTONE
Source: NTREIS,MLS#: 20688229
Facts & features
Interior
Bedrooms & bathrooms
- Bedrooms: 4
- Bathrooms: 3
- Full bathrooms: 3
Primary bedroom
- Features: Closet Cabinetry, Double Vanity, En Suite Bathroom, Separate Shower, Walk-In Closet(s)
- Level: First
- Dimensions: 13 x 18
Bedroom
- Features: Ceiling Fan(s), Split Bedrooms
- Level: First
- Dimensions: 11 x 13
Bedroom
- Features: Built-in Features, Ceiling Fan(s), Split Bedrooms
- Level: First
- Dimensions: 11 x 13
Bedroom
- Features: Built-in Features, Ceiling Fan(s), Split Bedrooms
- Level: First
- Dimensions: 10 x 12
Dining room
- Level: First
- Dimensions: 12 x 12
Family room
- Features: Fireplace
- Level: First
- Dimensions: 16 x 22
Kitchen
- Level: First
- Dimensions: 11 x 12
Living room
- Level: First
- Dimensions: 11 x 21
Utility room
- Level: First
- Dimensions: 7 x 6
Heating
- Central, Fireplace(s)
Cooling
- Central Air, Ceiling Fan(s)
Appliances
- Included: Some Gas Appliances, Dishwasher, Electric Oven, Electric Water Heater, Gas Cooktop, Disposal, Ice Maker, Microwave, Plumbed For Gas, Refrigerator, Wine Cooler
Features
- Wet Bar, Built-in Features, Chandelier, Decorative/Designer Lighting Fixtures, Double Vanity, Eat-in Kitchen, Granite Counters, High Speed Internet, Open Floorplan, Pantry, Cable TV, Walk-In Closet(s)
- Flooring: Luxury Vinyl Plank, Tile
- Windows: Window Coverings
- Has basement: No
- Number of fireplaces: 1
- Fireplace features: Heatilator, Living Room, Masonry, Raised Hearth
Interior area
- Total interior livable area: 2,512 sqft
Property
Parking
- Total spaces: 2
- Parking features: Door-Multi, Direct Access, Garage, Garage Door Opener, Heated Garage, Off Street, Paved, Garage Faces Side
- Attached garage spaces: 2
Features
- Levels: One
- Stories: 1
- Patio & porch: Covered
- Exterior features: Private Yard
- Pool features: None
- Fencing: Back Yard
Lot
- Size: 0.37 Acres
- Features: Back Yard, Cul-De-Sac, Hardwood Trees, Interior Lot, Lawn, Sprinkler System, Few Trees
- Residential vegetation: Grassed
Details
- Additional structures: Shed(s)
- Parcel number: 03093166
- Other equipment: Irrigation Equipment
Construction
Type & style
- Home type: SingleFamily
- Architectural style: Traditional,Detached
- Property subtype: Single Family Residence
Materials
- Brick
- Foundation: Slab
- Roof: Composition
Condition
- Year built: 1979
Utilities & green energy
- Sewer: Public Sewer
- Water: Public
- Utilities for property: Sewer Available, Water Available, Cable Available
Community & HOA
Community
- Features: Park, Sidewalks, Curbs
- Subdivision: Tara Plantation Add
HOA
- Has HOA: Yes
- HOA name: TARA
- HOA phone: 817-893-0038
Location
- Region: Colleyville
Financial & listing details
- Tax assessed value: $475,000
- Annual tax amount: $8,629
- Date on market: 8/15/2024
- Cumulative days on market: 3 days
- Listing terms: Cash,Conventional,FHA,VA Loan
- Exclusions: refrigerator, washer, dryer, and personal items, pool table
Price history
| Date | Event | Price |
|---|---|---|
| 9/16/2024 | Sold | -- |
Source: NTREIS #20688229 Report a problem | ||
| 8/22/2024 | Pending sale | $659,000$262/sqft |
Source: NTREIS #20688229 Report a problem | ||
| 8/19/2024 | Contingent | $659,000$262/sqft |
Source: NTREIS #20688229 Report a problem | ||
| 8/15/2024 | Listed for sale | $659,000-4.4%$262/sqft |
Source: NTREIS #20688229 Report a problem | ||
| 11/14/2023 | Listing removed | -- |
Source: NTREIS #20468038 Report a problem | ||
| 11/8/2023 | Listed for sale | $689,000$274/sqft |
Source: NTREIS #20468038 Report a problem | ||
Public tax history
| Year | Property taxes | Tax assessment |
|---|---|---|
| 2025 | $5,258 -23.7% | $475,000 |
| 2024 | $6,893 -5.5% | $475,000 -7.3% |
| 2023 | $7,291 -5.8% | $512,631 +11.8% |
| 2022 | $7,740 +16.1% | $458,402 +19.9% |
| 2021 | $6,668 +14.9% | $382,226 +10.8% |
| 2020 | $5,804 | $344,963 |
Find assessor info on the county website
Neighborhood: Southwest
Nearby homes
- $--4 bd3 ba2.6k sqft4002 Copperwood Ct, Colleyville, TX 76034Sold
- $648,5003 bd3 ba2.4k sqft4006 Copperwood Ct, Colleyville, TX 76034Off Market

- $563,0003 bd2 ba2.5k sqft4003 Elmwood Ct, Colleyville, TX 76034Off Market
- $641,2003 bd2 ba2.7k sqft3908 Copperwood Ct, Colleyville, TX 76034Off Market
- $594,4003 bd2 ba2.3k sqft4005 Elmwood Ct, Colleyville, TX 76034Off Market
- $643,6003 bd2 ba2.5k sqft4003 Copperwood Ct, Colleyville, TX 76034Off Market
- $587,3003 bd2 ba2.2k sqft4005 Copperwood Ct, Colleyville, TX 76034Off Market
- $1,119,2005 bd5 ba5.4k sqft4001 Elmwood Ct, Colleyville, TX 76034Off Market
Nearby schools
GreatSchools rating
- 10/10Bedford Heights Elementary SchoolGrades: PK-6Distance: 0.6 mi
- 9/10Bedford Junior High SchoolGrades: 7-9Distance: 1.2 mi
- 7/10Bell High SchoolGrades: 10-12Distance: 2 mi
Schools provided by the listing agent
- Elementary: Bedfordhei
- High: Bell
- District: Hurst-Euless-Bedford ISD
Source: NTREIS. This data may not be complete. We recommend contacting the local school district to confirm school assignments for this home.
Get a cash offer in 3 minutes
Find out how much your home could sell for in as little as 3 minutes with a no-obligation cash offer.
Estimated market value
$688,100
Get a cash offer in 3 minutes
Find out how much your home could sell for in as little as 3 minutes with a no-obligation cash offer.
Estimated market value
$688,100
- Texas
- Tarrant County
- Colleyville
- 76034
- Southwest
- 4004 Copperwood Ct
Nearby cities
Nearby neighborhoods
Nearby zip codes
Other Colleyville Topics
