REDUCED $5,000 on this beauty! If the recent hail storm has you dreaming of an affordable, brick home (with no siding), this may be exactly what you're looking for. This 3 bedroom/2 bathroom home is tucked away at the edge of the Thorobred East neighborhood in Normandy Heights off Thruston Dermont Road. The warm foyer welcomes you with plenty of space to kick off your shoes and hang up your jacket and backpack. Right away, you'll notice the brand new flooring. It's not just any luxury vinyl flooring. It's $9,700 worth of Shaw Flooring. Luxury vinyl plank. Waterproof. Beveled edges. Looks like tile, but is way more comfortable. Wood burning fireplace. New gas line ran behind it when the furnace was recently replaced, to make it easier for the new homeowner to convert the fireplace to gas if that's preferred. The layout of this home is the perfect compromise between open layout and the traditional floor plan. The dining room is large enough to use as a secondary sitting room at the front of the home. Well-cared for oak cabinetry in the kitchen along with stainless steel appliances and granite counters. The ceramic tile kitchen flooring flows into the large laundry room perfectly situated between the garage and back door. If you're a dog-lover, this is a great layout to suit your furbabies when you're away too! Spacious primary bedroom with 2 closets and a walk-in, tiled shower. AC and furnace have been replaced. Brand new water heater. Roof is just a few years old. Completely fenced backyard with an oversized patio and a storage building with a loft. And no homes behind this one! This home is NICE! Seller has lived there since 1996 and is OCD about cleanliness...and it shows!
Sold for $251,500
$251,500
4004 Court Dijon, Owensboro, KY 42303
3beds
1,535sqft
Single Family Residence, Residential
Built in 1977
10,800 Square Feet Lot
$265,300 Zestimate®
$164/sqft
$1,739 Estimated rent
Home value
$265,300
$241,000 - $292,000
$1,739/mo
Zestimate® history
Owner options
List your home for rent
$1,739/mo
Rent Zestimate®
Find your next renter with Zillow Rental Manager. Plus, with online applications, you can quickly screen prospective tenants – for free.
$1,739/mo
Rent Zestimate®
Refinance and save
$1,551/mo
Est. payment
Refinancing to a lower rate could help reduce your monthly payments and save thousands over the life of the loan.
$1,551/mo
Est. payment
Explore your selling options
Work with a Zillow partner agent
Leverage their expertise and Zillow's premium Showcase listings to get your home seen by more buyers.
Get startedList with your own agent
Get your home in front of millions of buyers by listing it on Zillow.
Learn how to do itSell it yourself
Take full control of how buyers see your home on Zillow by listing For Sale by Owner (FSBO).
List your homeWhat's special
Wood burning fireplaceBrick homeBrand new flooringBrand new water heaterOversized patioStainless steel appliancesOak cabinetry
Zillow last checked:
Listing updated:
Listed by:
VEGA GROUP 270-818-6376,
REAL BROKER, LLC,
Sam J Ray 270-817-8738,
REAL BROKER, LLC
Bought with:
Mark A Gibbs, 181883
KELLER WILLIAMS ELITE
Source: Greater Owensboro Realtor Association,MLS#: 92372
Facts & features
Interior
Bedrooms & bathrooms
- Bedrooms: 3
- Bathrooms: 2
- Full bathrooms: 2
Primary bedroom
- Level: First
Dining room
- Features: Formal-Separate
Kitchen
- Features: Granite Counters
Heating
- Forced Air, Natural Gas
Cooling
- Electric
Appliances
- Included: Dishwasher, Microwave, Range, Refrigerator, Gas Water Heater
- Laundry: W/D Hookup
Features
- Granite, Walk-in Shower
- Flooring: Other, Tile, Vinyl
- Windows: Replacement Windows
- Basement: None
- Attic: Access Only
- Has fireplace: Yes
- Fireplace features: Fireplace
Interior area
- Total structure area: 1,535
- Total interior livable area: 1,535 sqft
- Finished area above ground: 1,535
- Finished area below ground: 0
Property
Parking
- Total spaces: 1
- Parking features: Attached
- Attached garage spaces: 1
Features
- Levels: One
- Stories: 1
- Patio & porch: Patio, Front Porch
- Fencing: Fenced,Privacy
Lot
- Size: 10,800 Square Feet
- Dimensions: 72 x 150
- Features: Cul-de-Sac/Dead End, Landscaped
Details
- Additional structures: Storage
- Parcel number: 074D00001100000
Construction
Type & style
- Home type: SingleFamily
- Architectural style: Ranch
- Property subtype: Single Family Residence, Residential
Materials
- Brick
- Foundation: Slab
- Roof: Dimensional
Condition
- New construction: No
- Year built: 1977
Utilities & green energy
- Sewer: Public Sewer
- Water: Public
Community & HOA
Community
- Subdivision: Normandy Heights
HOA
- Has HOA: No
Location
- Region: Owensboro
Financial & listing details
- Price per square foot: $164/sqft
- Tax assessed value: $142,100
- Annual tax amount: $1,498
- Date on market: 6/18/2025
Price history
| Date | Event | Price |
|---|---|---|
| 8/8/2025 | Sold | $251,500-3.2%$164/sqft |
Source:  Greater Owensboro Realtor Association #92372 Report a problem Greater Owensboro Realtor Association #92372 Report a problem | ||
| 7/17/2025 | Pending sale | $259,900$169/sqft |
Source: Greater Owensboro Realtor Association #92372 Report a problem | ||
| 7/3/2025 | Price change | $259,900-1.9%$169/sqft |
Source: Greater Owensboro Realtor Association #92372 Report a problem | ||
| 6/18/2025 | Listed for sale | $264,900$173/sqft |
Source: Greater Owensboro Realtor Association #92372 Report a problem | ||
Public tax history
| Year | Property taxes | Tax assessment |
|---|---|---|
| 2024 | $1,498 | $142,100 |
| 2023 | -- | $142,100 |
| 2022 | -- | $142,100 |
| 2021 | -- | $142,100 +13.5% |
| 2020 | -- | $125,200 |
| 2019 | -- | $125,200 |
| 2018 | -- | $125,200 |
| 2017 | $1,375 | $125,200 +9.6% |
| 2016 | $1,375 +15.9% | $114,200 |
| 2015 | $1,187 | $114,200 |
| 2014 | -- | $114,200 +12.1% |
| 2010 | -- | $101,900 |
| 2009 | -- | $101,900 |
Find assessor info on the county website
Neighborhood: 42303
Nearby homes
- $295,1004 bd2 ba1.9k sqft4002 Court Dijon, Owensboro, KY 42303Off Market
- $275,4003 bd2 ba1.7k sqft4006 Court Dijon, Owensboro, KY 42303Off Market

- $342,6003 bd3 ba2.9k sqft3940 Bordeaux Loop S, Owensboro, KY 42303Off Market
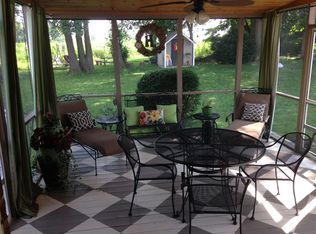
- $260,7003 bd2 ba1.6k sqft4003 Court Dijon, Owensboro, KY 42303Off Market
- $261,2003 bd2 ba1.6k sqft4001 Court Dijon, Owensboro, KY 42303Off Market
- $311,8004 bd2 ba1.9k sqft4008 Court Dijon, Owensboro, KY 42303Off Market
- $270,0003 bd2 ba1.6k sqft3930 Bordeaux Loop S, Owensboro, KY 42303Off Market
- $279,8003 bd3 ba1.9k sqft4007 Court Dijon, Owensboro, KY 42303Off Market
Nearby schools
GreatSchools rating
- 8/10Meadow Lands Elementary SchoolGrades: PK-5Distance: 1.6 mi
- 9/10Daviess County Middle SchoolGrades: 6-8Distance: 1.2 mi
- 7/10Daviess County High SchoolGrades: 9-12Distance: 2.9 mi
Schools provided by the listing agent
- Elementary: Meadow Lands Elementary School
- Middle: DAVIESS COUNTY MIDDLE SCHOOL
- High: DAVIESS COUNTY HIGH SCHOOL
Source: Greater Owensboro Realtor Association. This data may not be complete. We recommend contacting the local school district to confirm school assignments for this home.


Get pre-qualified for a loan
At Zillow Home Loans, we can pre-qualify you in as little as 5 minutes with no impact to your credit score.An equal housing lender. NMLS #10287.
Sell for more on Zillow
Get a Zillow Showcase℠ listing at no additional cost and you could sell for .
$265,300
2% more
+$5,306
With Zillow Showcase(estimated)
$270,606
- Kentucky
- Daviess County
- Owensboro
- 42303
- 4004 Court Dijon
Nearby cities
Nearby neighborhoods
Nearby zip codes
Other Owensboro Topics
