Skip main navigation
Off market
  • $371,600

    4004 Deer Track Trl, Sanford, NC 27332

    4beds
    2,463sqft
    Single Family Residence
    Built in 2012
    7,405 Square Feet Lot
    $371,600 Zestimate®
    $151/sqft
    $2,249 Estimated rent

    Home value

    $371,600

    $346,000 - $398,000

    $2,249/mo

    Zestimate® history
    Loading
    Loading...

    Owner options

    List your home for rent

    $2,249/mo

    Rent Zestimate®

    Find your next renter with Zillow Rental Manager. Plus, with online applications, you can quickly screen prospective tenants – for free.

    Learn more

    $2,249/mo

    Rent Zestimate®

    Refinance and save

    $2,814/mo

    Est. payment

    Refinancing to a lower rate could help reduce your monthly payments and save thousands over the life of the loan.

    See today's rates

    $2,814/mo

    Est. payment

    Explore your selling options

    Work with a Zillow partner agent

    Leverage their expertise and Zillow's premium Showcase listings to get your home seen by more buyers.

    Get started

    List with your own agent

    Get your home in front of millions of buyers by listing it on Zillow.

    Learn how to do it

    Sell it yourself

    Take full control of how buyers see your home on Zillow by listing For Sale by Owner (FSBO).

    List your home

    What's special

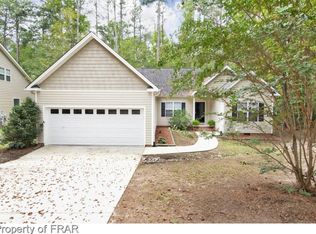
    Move-in ready home in gated community with abundant curb appeal. This home has a neutral color palette, well-appointed kitchen with stainless appliances, family room with gas logs, 1st floor master retreat, home office, large open loft with lots of potential, extensive molding work which adds charm and character as well as vaulted ceilings, deck and fenced back yard. Community recreation is available such as golf, tennis and swim. Come enjoy all that Carolina Trace has to offer and nearby shopping.

    This property is off market, which means it's not currently listed for sale or rent on Zillow. This may be different from what's available on other websites or public sources.

    Zillow last checked:

    Listing updated:

    Listed by:

    MARTHA LUCAS,

    RE/MAX UNITED

    Bought with:

    Non Member Agent, none

    NON MEMBER COMPANY

    Source: LPRMLS,MLS#: 602956MLS LogoOriginating MLS: Longleaf Pine Realtors

    Facts & features

    Interior

    Bedrooms & bathrooms
    • Bedrooms: 4
    • Bathrooms: 3
    • Full bathrooms: 2
    • 1/2 bathrooms: 1
    Heating
    • Heat Pump, Zoned
    Cooling
    • Has cooling: Yes
    Appliances
    • Included: Dishwasher, Disposal, Microwave, Range, Refrigerator
    • Laundry: Main Level
    Features
    • Attic, Breakfast Area, Ceiling Fan(s), Cathedral Ceiling(s), Double Vanity, Entrance Foyer, Jetted Tub, Primary Downstairs, Separate Shower, Vaulted Ceiling(s), Walk-In Closet(s)
    • Flooring: Hardwood, Tile, Carpet
    • Basement: Crawl Space
    • Number of fireplaces: 1
    • Fireplace features: Gas Log
    Interior area
    • Total interior livable area: 2,463 sqft

    Property

    Parking
    • Total spaces: 2
    • Parking features: Attached, Garage
    • Attached garage spaces: 2
    Features
    • Levels: Two
    • Stories: 2
    • Patio & porch: Deck
    • Exterior features: Deck, Fence, Playground, Propane Tank - Leased
    • Fencing: Back Yard,Yard Fenced
    Lot
    • Size: 7,405 Square Feet
    • Features: < 1/4 Acre, Level
    • Topography: Level
    Details
    • Parcel number: 966089588600
    • Zoning description: RR - Rural Residential
    • Special conditions: Standard

    Construction

    Type & style
    • Home type: SingleFamily
    • Architectural style: Two Story
    • Property subtype: Single Family Residence
    Materials
    • Stone Veneer, Vinyl Siding
    Condition
    • New construction: No
    • Year built: 2012
    Details
    • Warranty included: Yes

    Utilities & green energy

    • Sewer: Community/Coop Sewer
    • Water: Community/Coop

    Community & HOA

    Community
    • Features: Community Pool, Golf, Gated, Gutter(s)
    • Security: Gated with Guard, Gated Community
    • Subdivision: Carolina Trace-Thicket 2
    HOA
    • Has HOA: Yes
    • HOA fee: $560 annually
    • HOA name: Laurel Thicket Hoa
    Location
    • Region: Sanford

    Financial & listing details

    • Price per square foot: $151/sqft
    • Date on market: 8/25/2022
    • Cumulative days on market: 55 days
    • Listing terms: New Loan
    • Inclusions: Fuel in LP tank and refrigerator
    • Exclusions: LP rank
    • Ownership: More than a year
    • Road surface type: Paved

    Price history

    DateEventPrice
    8/15/2019Sold$220,000$89/sqft
    Source: LPRMLS #602956 Report a problem

    Public tax history

    Tax history is unavailable.

    Neighborhood: 27332

    Nearby schools

    GreatSchools rating
    Schools provided by the listing agent
    • Elementary: Tramway Elementary
    • Middle: East Lee Middle
    • High: Lee County High

    Source: LPRMLS. This data may not be complete. We recommend contacting the local school district to confirm school assignments for this home.

    Get pre-qualified for a loan
    At Zillow Home Loans, we can pre-qualify you in as little as 5 minutes with no impact to your credit score.

    An equal housing lender. NMLS #10287.

    Sell for more on Zillow
    Get a Zillow Showcase℠ listing at no additional cost and you could sell for .
    $371,600
    2% more
    +$7,432
    With Zillow Showcase(estimated)
    $379,032