Welcome to this 3-bedroom, 2-bath home ready to be brought back to life! Situated on a spacious 0.68-acre lot with good curb appeal and plenty of square footage, this property offers tons of potential. Whether you're looking to renovate and make it your own, flip it for resale, or add your next rental to your portfolio, this home gives you plenty of options. Bring your ideas and vision to unlock everything this property has to offer!
Active
$125,000
4004 Denton Rd, Kansas City, MO 64133
3beds
1,415sqft
Single Family Residence
Built in 1953
0.68 Acres Lot
$-- Zestimate®
$88/sqft
$-- HOA
What's special
Good curb appeal
- 4 days |
- 522 |
- 51 |
Zillow last checked:
Listing updated:
Listed by:
Korbyn Shirey 913-558-8929,
ReeceNichols- Leawood Town Center,
Rob Ellerman Team 816-304-4434,
ReeceNichols - Lees Summit
Source: Heartland MLS as distributed by MLS GRID,MLS#: 2636821
Facts & features
Interior
Bedrooms & bathrooms
- Bedrooms: 3
- Bathrooms: 2
- Full bathrooms: 2
Dining room
- Description: Formal
Heating
- Forced Air, Natural Gas
Cooling
- Electric
Appliances
- Included: Refrigerator, Gas Range
- Laundry: Main Level, Off The Kitchen
Features
- Ceiling Fan(s)
- Flooring: Carpet, Luxury Vinyl, Tile
- Doors: Storm Door(s)
- Windows: Storm Window(s)
- Basement: Unfinished,Walk-Out Access
- Number of fireplaces: 1
- Fireplace features: Family Room
Interior area
- Total structure area: 1,415
- Total interior livable area: 1,415 sqft
- Finished area above ground: 1,415
- Finished area below ground: 0
Property
Parking
- Parking features: Off Street, Other
Features
- Patio & porch: Deck
Lot
- Size: 0.68 Acres
- Features: City Lot
Details
- Additional structures: None
- Parcel number: 32240031300000000
Construction
Type & style
- Home type: SingleFamily
- Architectural style: Cape Cod
- Property subtype: Single Family Residence
Materials
- Concrete, Vinyl Siding
- Roof: Composition
Condition
- Fixer
- Year built: 1953
Utilities & green energy
- Sewer: Septic Tank
- Water: Public
Community & HOA
Community
- Subdivision: Riceland Heights
HOA
- Has HOA: No
Location
- Region: Kansas City
Financial & listing details
- Price per square foot: $88/sqft
- Tax assessed value: $100,510
- Annual tax amount: $1,602
- Date on market: 8/13/2026
- Listing terms: Cash,Private Financing Available
- Ownership: Investor
Estimated market value
Not available
Estimated sales range
Not available
Not available
Price history
| Date | Event | Price |
|---|---|---|
| 8/14/2026 | Listed for sale | $125,000$88/sqft |
Source:  Heartland MLS as distributed by MLS GRID #2636821 Report a problem Heartland MLS as distributed by MLS GRID #2636821 Report a problem | ||
Public tax history
| Year | Property taxes | Tax assessment |
|---|---|---|
| 2025 | $1,602 +4.6% | $19,097 -1.6% |
| 2024 | $1,531 +1% | $19,399 |
| 2023 | $1,517 +27.7% | $19,399 +34.3% |
| 2022 | $1,188 +0.3% | $14,440 |
| 2021 | $1,184 -1% | $14,440 +0.2% |
| 2020 | $1,196 +2.1% | $14,404 |
| 2019 | $1,171 | $14,404 +14.9% |
| 2018 | $1,171 +12.6% | $12,536 |
| 2017 | $1,040 +9.2% | $12,536 +5.2% |
| 2016 | $952 +2.4% | $11,918 +3% |
| 2014 | $930 -1.9% | $11,571 |
| 2013 | $948 +0.5% | $11,571 |
| 2012 | $943 -4.6% | $11,571 |
| 2011 | $989 +0.9% | $11,571 -4.8% |
| 2010 | $981 -10.6% | $12,155 |
| 2009 | $1,097 +0.5% | $12,155 -11% |
| 2008 | $1,091 -0.9% | $13,657 |
| 2007 | $1,101 +0% | $13,657 |
| 2006 | $1,101 +8.6% | $13,657 |
| 2005 | $1,014 +0.1% | $13,657 +7% |
| 2004 | $1,013 +14.3% | $12,764 |
| 2003 | $887 +0.3% | $12,764 +15% |
| 2002 | $884 +5.7% | $11,099 |
| 2001 | $836 | $11,099 |
Find assessor info on the county website
Monthly payment
Est. payment
Payment breakdown
Explore the cost of this home by adjusting the details. Changes won't be saved.Climate risks
Neighborhood: Ashland Ridge
Nearby schools
GreatSchools rating
- 3/10Pitcher Elementary SchoolGrades: PK-6Distance: 0.3 mi
- 2/10Northeast Middle SchoolGrades: 7-8Distance: 4.9 mi
- 1/10East High SchoolGrades: 9-12Distance: 3.9 mi
- $141,7003 bd1 ba1k sqft4002 Denton Rd, Kansas City, MO 64133Off Market
- $143,4003 bd1 ba1.3k sqft4006 Denton Rd, Kansas City, MO 64133Off Market

- $157,2003 bd1 ba1.3k sqft4006 S Denton Rd, Kansas City, MO 64133Off Market
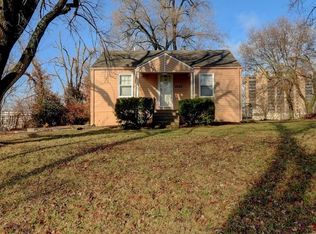
- $155,6003 bd1 ba1.1k sqft9321 E 40th St, Kansas City, MO 64133Off Market
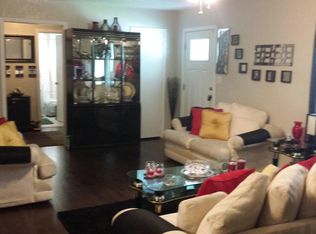
- $--3 bd2 ba1k sqft4000 Denton Rd, Kansas City, MO 64133Sold
- $133,8002 bd1 ba879 sqft4005 Denton Rd, Kansas City, MO 64133Off Market
- $--3 bd3 ba1.4k sqft4003 Denton Rd, Kansas City, MO 64133Sold
- $166,5002 bd1 ba956 sqft9412 E 40th St, Kansas City, MO 64133Off Market
A local agent can set up tours, give advice and negotiate with sellers.
A local lender can help you make sure your offer is ready when you are.
Similar homes
- $134,9003 bd2 ba1.2k sqft4131 E Vineyard Rd, Kansas City, MO 64130For Sale
 MLS ID #2634849, Terry Jackson, Trelora Realty. Heartland MLS as distributed by MLS GRID
 - $--3 bd1 ba960 sqft3837 Windsor Rd, Kansas City, MO 64133Auction
 Auction.com 2
 - $--2 bd1 ba1.2k sqft9815 E 30th St S, Independence, MO 64052Auction
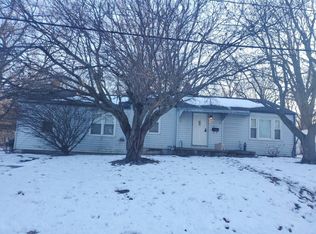 Auction.com 2
 - $134,0003 bd2 ba1k sqft5401 Smalley Ave, Kansas City, MO 64129For Sale
 MLS ID #2633868, Nick Huscroft, Chosen Realty LLC. Heartland MLS as distributed by MLS GRID
 - $119,9002 bd1 ba1.4k sqft9336 E 25th Ter S, Independence, MO 64052For SaleMLS ID #2636674, SBD Team, SBD Housing Solutions LLC. Heartland MLS as distributed by MLS GRID
- $115,0003 bd2 ba1.2k sqft1732 S Arlington Ave, Independence, MO 64052For SaleMLS ID #2636589, Lacey Adams, RE/MAX Premier Properties. Heartland MLS as distributed by MLS GRID
- $--2 bd1 ba786 sqft5315 Ash Ave, Raytown, MO 64133AuctionServiceLink Auction
- $110,0003 bd1 ba1.1k sqft1315 S Osage St, Independence, MO 64055For SaleMLS ID #2636397, Russ Bouknight, Keller Williams KC North. Heartland MLS as distributed by MLS GRID
- $119,9004 bd1 ba1.1k sqft8911 E 29th St, Kansas City, MO 64129For SaleMLS ID #2606648, Sequeeta Robinson, Trelora Realty. Heartland MLS as distributed by MLS GRID
- $145,0003 bd1 ba975 sqft517 E Angus St, Independence, MO 64055For SaleMLS ID #2637132, Lindsay Gates, RE/MAX Premier Properties. Heartland MLS as distributed by MLS GRID
- $134,9003 bd2 ba1.2k sqft3900 E 47th Ter, Kansas City, MO 64130For SaleMLS ID #2620190, Sequeeta Robinson, Trelora Realty. Heartland MLS as distributed by MLS GRID
- $129,9003 bd2 ba1.1k sqft10120 E Golf Ave, Independence, MO 64053For SaleMLS ID #2635070, Lee Anderson, Weichert Realtors - Generations. Heartland MLS as distributed by MLS GRID
- $125,0003 bd1 ba1k sqft4324 Myrtle Ave, Kansas City, MO 64130For SaleMLS ID #2629508, Alyssa Rhodes, Realty ONE Group Esteem. Heartland MLS as distributed by MLS GRID
- $142,5003 bd2 ba1k sqft5609 Oakland Ave, Kansas City, MO 64129For SaleMLS ID #2615241, Tammy Duncan, ReeceNichols - Lees Summit. Heartland MLS as distributed by MLS GRID
- $133,0004 bd2 ba1.6k sqft5015 E 40th St, Kansas City, MO 64130For SaleMLS ID #2589120, Katie Quigley, EXP Realty LLC. Heartland MLS as distributed by MLS GRID
- $100,0003 bd2 ba1.9k sqft7102 E 55th St, Kansas City, MO 64129AuctionMLS ID #2629212, Alex Forster, Cates Auction & Realty Co Inc. Heartland MLS as distributed by MLS GRID
- $174,5004 bd2 ba1.9k sqft10905 E 47th St, Kansas City, MO 64133For SaleMLS ID #2635098, Hern Group, Keller Williams Platinum Prtnr. Heartland MLS as distributed by MLS GRID
- $117,5003 bd1 ba1.6k sqft4602 Lister Ave, Kansas City, MO 64130For SaleMLS ID #2629135, Sharp Homes Team, Epique Realty. Heartland MLS as distributed by MLS GRID
- $149,9001 bd1 ba746 sqft3506 S Crysler Ave, Independence, MO 64052For SaleMLS ID #2636983, Vinny Monarez, Keller Williams Platinum Prtnr. Heartland MLS as distributed by MLS GRID
- $124,9003 bd1 ba1k sqft7413 E 56th Ter, Kansas City, MO 64129For SaleMLS ID #2614273, Sequeeta Robinson, Trelora Realty. Heartland MLS as distributed by MLS GRID
