Discover a new level of luxury living at our brand-new corner condo unit in KB Home! Located right next to a community park, complete with picnic and play areas for kids, a dog walk, and more, this property is in the perfect spot. It features 3 bedrooms, 2.5 bathrooms, and a modern white kitchen with quartz countertops, stainless steel electric appliances, and a single basin ceramic sink on the island. Throughout the unit, we've added upgraded luxury vinyl plank floors, carpet, and tile, as well as recess lights, tustin door levers, and undermounted bathroom sinks. Our resort-style pool, tot lot, sports courts, and nearby mall and Costco will ensure that you never run out of things to do! Accessibility is also a non-issue, with the CA-15, 60, and 91 freeways just a stone's throw away. Come make this your dream home today!
Photo is a rendering of the model. Buyer can either lease or purchase the Solar.
Sold for $690,000
Listed by: KB HOME • PATRICIA MARTINEZ • Contact: 951-691-5300
Bought with: KW Vision
$690,000
4004 E Coronado Privado, Ontario, CA 91761
3beds
2,051sqft
Condominium
Built in 2024
-- sqft lot
$660,600 Zestimate®
$336/sqft
$3,575 Estimated rent
Home value
$660,600
$628,000 - $694,000
$3,575/mo
Zestimate® history
Owner options
List your home for rent
$3,575/mo
Rent Zestimate®
Find your next renter with Zillow Rental Manager. Plus, with online applications, you can quickly screen prospective tenants – for free.
$3,575/mo
Rent Zestimate®
Refinance and save
$4,669/mo
Est. payment
Refinancing to a lower rate could help reduce your monthly payments and save thousands over the life of the loan.
$4,669/mo
Est. payment
Explore your selling options
Work with a Zillow partner agent
Leverage their expertise and Zillow's premium Showcase listings to get your home seen by more buyers.
Get startedList with your own agent
Get your home in front of millions of buyers by listing it on Zillow.
Learn how to do itSell it yourself
Take full control of how buyers see your home on Zillow by listing For Sale by Owner (FSBO).
List your homeWhat's special
Zillow last checked:
Listing updated:
Listed by:
PATRICIA MARTINEZ DRE #01744058 951-691-5300,
KB HOME
Bought with:
YIU KWEI, DRE #01875802
KW Vision
Source: CRMLS,MLS#: IV24038404 Originating MLS: California Regional MLS
Originating MLS: California Regional MLSFacts & features
Interior
Bedrooms & bathrooms
- Bedrooms: 3
- Bathrooms: 3
- Full bathrooms: 2
- 1/2 bathrooms: 1
- Main level bathrooms: 1
Rooms
- Room types: Bedroom, Great Room, Primary Bathroom, Primary Bedroom, Other
Bedroom
- Features: All Bedrooms Up
Bathroom
- Features: Dual Sinks, Separate Shower, Walk-In Shower
Kitchen
- Features: Kitchen Island, Kitchen/Family Room Combo, Quartz Counters
Other
- Features: Walk-In Closet(s)
Cooling
- ENERGY STAR Qualified Equipment, Gas
Appliances
- Included: Dishwasher, ENERGY STAR Qualified Appliances, ENERGY STAR Qualified Water Heater, Gas Range, Microwave, Tankless Water Heater, Water Heater
- Laundry: Gas Dryer Hookup, Inside, Laundry Room
Features
- Balcony, High Ceilings, Quartz Counters, Recessed Lighting, All Bedrooms Up, Walk-In Closet(s)
- Flooring: See Remarks
- Doors: ENERGY STAR Qualified Doors
- Windows: ENERGY STAR Qualified Windows
- Has fireplace: No
- Fireplace features: None
- Common walls with other units/homes: 2+ Common Walls
Interior area
- Total interior livable area: 2,051 sqft
Property
Parking
- Total spaces: 2
- Parking features: Driveway, Garage
- Attached garage spaces: 2
Features
- Levels: Two
- Stories: 2
- Entry location: Front
- Patio & porch: None
- Pool features: Community, Association
- Has spa: Yes
- Spa features: Community
- Fencing: None
- Has view: Yes
- View description: None
Lot
- Features: Corner Lot, Drip Irrigation/Bubblers
Details
- Parcel number: 0218357310000
- Special conditions: Standard
Construction
Type & style
- Home type: Condo
- Architectural style: French Provincial
- Property subtype: Condominium
- Attached to another structure: Yes
Materials
- Roof: Concrete
Condition
- Under Construction
- New construction: Yes
- Year built: 2024
Utilities & green energy
- Sewer: Public Sewer
- Water: Public
Green energy
- Energy efficient items: Construction, HVAC, Insulation, Lighting, Roof, Thermostat, Windows, Appliances, Water Heater
- Energy generation: Solar
- Water conservation: Water-Smart Landscaping
Community & HOA
Community
- Features: Dog Park, Park, Storm Drain(s), Street Lights, Sidewalks, Pool
HOA
- Has HOA: Yes
- Amenities included: Sport Court, Dog Park, Maintenance Grounds, Picnic Area, Playground, Pool, Spa/Hot Tub
- HOA fee: $281 monthly
- HOA name: Prime
Location
- Region: Ontario
Financial & listing details
- Price per square foot: $336/sqft
- Tax assessed value: $703,800
- Annual tax amount: $14,140
- Date on market: 2/24/2024
- Cumulative days on market: 74 days
- Listing terms: Contract
Price history
| Date | Event | Price |
|---|---|---|
| 6/24/2024 | Listing removed | -- |
Source: CRMLS #WS24109315 Report a problem | ||
| 5/28/2024 | Price change | $3,300-5.7%$2/sqft |
Source: Zillow Rentals Report a problem | ||
| 5/21/2024 | Sold | $690,000-1.4%$336/sqft |
Source:  CRMLS #IV24038404 Report a problem CRMLS #IV24038404 Report a problem | ||
| 5/19/2024 | Listed for rent | $3,500$2/sqft |
Source: Zillow Rentals Report a problem | ||
| 5/10/2024 | Pending sale | $699,990$341/sqft |
Source: CRMLS #IV24038404 Report a problem | ||
| 4/13/2024 | Price change | $699,990+0.6%$341/sqft |
Source: CRMLS #IV24038404 Report a problem | ||
| 4/5/2024 | Price change | $695,990+1.5%$339/sqft |
Source: CRMLS #IV24038404 Report a problem | ||
| 3/30/2024 | Price change | $685,990+0.7%$334/sqft |
Source: CRMLS #IV24038404 Report a problem | ||
| 3/23/2024 | Price change | $680,990+0.7%$332/sqft |
Source: CRMLS #IV24038404 Report a problem | ||
| 3/17/2024 | Price change | $675,990-1.9%$330/sqft |
Source:  KB Home Report a problem KB Home Report a problem | ||
| 3/9/2024 | Price change | $688,990-1%$336/sqft |
Source: CRMLS #IV24038404 Report a problem | ||
| 2/24/2024 | Listed for sale | $695,990$339/sqft |
Source: KB Home Report a problem | ||
Public tax history
| Year | Property taxes | Tax assessment |
|---|---|---|
| 2025 | $14,140 +42.3% | $703,800 +116.1% |
| 2024 | $9,935 | $325,714 |
Find assessor info on the county website
Neighborhood: Esperanza
Nearby homes
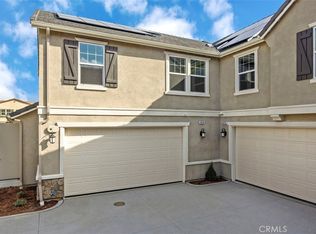
- $658,0003 bd3 ba1.8k sqft4020 E Coronado Privado, Ontario, CA 91761Sold
- $669,3003 bd3 ba1.8k sqft4002 E Coronado Privado, Ontario, CA 91761Off Market
- $664,1083 bd3 ba2k sqft4006 E Coronado Privado, Ontario, CA 91762Sold
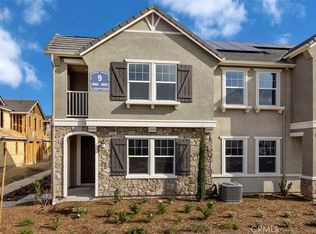
- $700,0993 bd3 ba2k sqft4018 E Coronado Privado, Ontario, CA 91762Sold
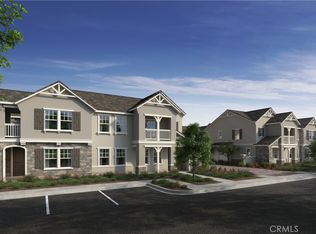
- $606,5003 bd2 ba1.8k sqft4007 E Coronado Privado, Ontario, CA 91761Off Market
- $656,3003 bd2 ba1.8k sqft4008 E Coronado Privado, Ontario, CA 91761Off Market
- $521,7002 bd2 ba1.1k sqft4010 E Coronado Privado, Ontario, CA 91761Off Market
- $604,7003 bd2 ba1.8k sqft4013 E Coronado Privado, Ontario, CA 91761Off Market
Nearby schools
GreatSchools rating
- 10/10Park View ElementaryGrades: K-6Distance: 1.4 mi
- 6/10Grace Yokley Middle SchoolGrades: 7-8Distance: 2 mi
- 5/10Colony High SchoolGrades: 9-12Distance: 1.5 mi
Schools provided by the listing agent
- Elementary: Parkview
- Middle: Grace Yokl
- High: Colony
Source: CRMLS. This data may not be complete. We recommend contacting the local school district to confirm school assignments for this home.
Get a cash offer in 3 minutes
Find out how much your home could sell for in as little as 3 minutes with a no-obligation cash offer.
Estimated market value
$660,600
Get a cash offer in 3 minutes
Find out how much your home could sell for in as little as 3 minutes with a no-obligation cash offer.
Estimated market value
$660,600
- California
- San Bernardino County
- Ontario
- 91761
- Esperanza
- 4004 E Coronado Privado
Nearby cities
Nearby neighborhoods
Nearby zip codes
Other Ontario Topics
