This large home & property are truly special! Built like a fortress w/2x6 construction, silent trusses, high ceilings, and walkout basement, you'll be very impressed! Enjoy one-level ranch living without sacrificing one bit on space or privacy! This updated home features a beautifully finished walkout basement, an attached 4+ car tandem & heated garage, and tons of space, all set on a peaceful acre of unincorporated, pure serenity! The elegant brick-paver entryway with gorgeous perennials year round, make the curb appeal of this home A+! Enjoy the humongous 63' x 11' covered front porch to relax, even on a rainy day. Coming in the front door, you'll immediately notice the updates and upgrades such as custom crown moulding & millwork, Bay windows, upgraded blinds, oil rubbed bronze fixtures, white/colonial 2-panel doors, central vacuum on both levels, and a unique, open floor plan with gorgeous hardwood flooring. The gourmet kitchen is a dream come true, featuring a 10' island w/seating for six! Custom cabinetry w/soft close hinges and pull-out drawers, boundless counter space, commercial cooking exhaust, and full size double ovens for all of your cooking needs! The dining area just off the kitchen features a beautiful view of the picturesque 1 acre estate w/plenty of privacy & nature. Did we mention the convenience of the HUGE first floor laundry and powder room with access to the garage? How about the primary bathroom w/upgraded tub and heated tile floors? The massive finished walkout lower level boasts a 2nd family room with beamed ceiling and a cozy wood-burning stove w/stone surround. Next to the family room is a multi-media room w/projector, screen, & surround-sound, making your media entertainment 1000x better! Looking for more fun? Head over to the flex room area which makes for an awesome game room, workout area, or you name it! There is an additional large room which would make an excellent office, guest room, fitness room, or hobby room. The basement is stubbed for another bathroom if you'd want to put one in. Finally, there is a large enclosed storage room to keep you organized. This home truly has all the space you need (and then some), and is a pleasure to show! With no rear neighbors for privacy, this spacious yard has been known to host volleyball games and kick ball games with family and friends. Like to eat outside? You have your choice...on the freshly stained backyard deck and/or patio, or covered front porch, making this a wonderful home to outdoor entertain with. Put this home on your "MUST-SEE" list. You'll be happy you did! 2023 RE taxes: $8610.30. UNINCORPORATED. NO HOA
Closed
$462,000
4004 E Keith Dr, Richmond, IL 60071
3beds
4,056sqft
Single Family Residence
Built in 1991
1 Acres Lot
$527,200 Zestimate®
$114/sqft
$3,481 Estimated rent
Home value
$527,200
$501,000 - $559,000
$3,481/mo
Zestimate® history
Owner options
List your home for rent
$3,481/mo
Rent Zestimate®
Find your next renter with Zillow Rental Manager. Plus, with online applications, you can quickly screen prospective tenants – for free.
$3,481/mo
Rent Zestimate®
Refinance and save
$3,412/mo
Est. payment
Refinancing to a lower rate could help reduce your monthly payments and save thousands over the life of the loan.
$3,412/mo
Est. payment
Explore your selling options
Work with a Zillow partner agent
Leverage their expertise and Zillow's premium Showcase listings to get your home seen by more buyers.
Get startedList with your own agent
Get your home in front of millions of buyers by listing it on Zillow.
Learn how to do itSell it yourself
Take full control of how buyers see your home on Zillow by listing For Sale by Owner (FSBO).
List your homeWhat's special
Zillow last checked:
Listing updated:
Listed by:
Greg Anderson 847-367-1855,
Baird & Warner,
Kelly Anderson 847-668-7934,
Baird & Warner
Bought with:
Jim Starwalt, ABR,CRS,CSC,GRI
Better Homes and Garden Real Estate Star Homes
Source: MRED as distributed by MLS GRID,MLS#: 12134677
Facts & features
Interior
Bedrooms & bathrooms
- Bedrooms: 3
- Bathrooms: 3
- Full bathrooms: 2
- 1/2 bathrooms: 1
Rooms
- Room types: Recreation Room, Family Room, Bonus Room, Game Room, Storage, Utility Room-Lower Level, Foyer
Primary bedroom
- Features: Flooring (Carpet), Window Treatments (All), Bathroom (Full, Double Sink)
- Level: Main
- Area: 260 Square Feet
- Dimensions: 20X13
Bedroom 2
- Features: Flooring (Carpet), Window Treatments (All)
- Level: Main
- Area: 143 Square Feet
- Dimensions: 13X11
Bedroom 3
- Features: Flooring (Hardwood), Window Treatments (All)
- Level: Main
- Area: 110 Square Feet
- Dimensions: 11X10
Bonus room
- Features: Flooring (Wood Laminate)
- Level: Basement
- Area: 264 Square Feet
- Dimensions: 22X12
Dining room
- Features: Flooring (Hardwood), Window Treatments (All)
- Level: Main
- Area: 260 Square Feet
- Dimensions: 20X13
Family room
- Features: Flooring (Hardwood), Window Treatments (All)
- Level: Main
- Area: 297 Square Feet
- Dimensions: 27X11
Other
- Features: Flooring (Carpet), Window Treatments (All)
- Level: Basement
- Area: 196 Square Feet
- Dimensions: 14X14
Foyer
- Features: Flooring (Ceramic Tile)
- Level: Main
- Area: 40 Square Feet
- Dimensions: 8X5
Game room
- Features: Flooring (Other)
- Level: Basement
- Area: 378 Square Feet
- Dimensions: 27X14
Kitchen
- Features: Kitchen (Island, Pantry-Closet), Flooring (Hardwood), Window Treatments (All)
- Level: Main
- Area: 260 Square Feet
- Dimensions: 20X13
Laundry
- Features: Flooring (Ceramic Tile), Window Treatments (All)
- Level: Main
- Area: 190 Square Feet
- Dimensions: 19X10
Recreation room
- Features: Flooring (Carpet)
- Level: Basement
- Area: 620 Square Feet
- Dimensions: 31X20
Storage
- Features: Flooring (Other)
- Level: Basement
- Area: 462 Square Feet
- Dimensions: 22X21
Other
- Level: Basement
- Area: 208 Square Feet
- Dimensions: 16X13
Heating
- Natural Gas, Forced Air, Radiant Floor
Cooling
- Central Air
Appliances
- Included: Double Oven, Dishwasher, Refrigerator, Washer, Dryer, Cooktop, Oven, Water Softener Owned, Gas Cooktop, Electric Oven, Humidifier, Gas Water Heater
- Laundry: Main Level, In Unit
Features
- 1st Floor Bedroom, In-Law Floorplan, 1st Floor Full Bath, Walk-In Closet(s), Open Floorplan
- Flooring: Hardwood
- Basement: Finished,Exterior Entry,Bath/Stubbed,Concrete,Rec/Family Area,Full,Walk-Out Access
- Attic: Unfinished
- Number of fireplaces: 1
- Fireplace features: Wood Burning Stove, Basement
Interior area
- Total structure area: 4,056
- Total interior livable area: 4,056 sqft
- Finished area below ground: 2,028
Property
Parking
- Total spaces: 4
- Parking features: Asphalt, Garage Door Opener, Heated Garage, Tandem, On Site, Garage Owned, Attached, Garage
- Attached garage spaces: 4
- Has uncovered spaces: Yes
Accessibility
- Accessibility features: No Disability Access
Features
- Stories: 1
- Patio & porch: Deck, Patio, Porch
- Has view: Yes
Lot
- Size: 1 Acres
- Dimensions: 149.9X290.9X150X290.9
- Features: Mature Trees, Backs to Open Grnd, Backs to Trees/Woods, Level, Views
Details
- Parcel number: 0423101004
- Special conditions: None
- Other equipment: Water-Softener Owned, Central Vacuum, Ceiling Fan(s), Sump Pump, Backup Sump Pump;
Construction
Type & style
- Home type: SingleFamily
- Architectural style: Ranch
- Property subtype: Single Family Residence
Materials
- Vinyl Siding
- Foundation: Concrete Perimeter
- Roof: Asphalt
Condition
- New construction: No
- Year built: 1991
Utilities & green energy
- Sewer: Septic Tank
- Water: Well
Community & HOA
Community
- Features: Street Paved
- Security: Carbon Monoxide Detector(s)
HOA
- Services included: None
Location
- Region: Richmond
Financial & listing details
- Price per square foot: $114/sqft
- Annual tax amount: $8,610
- Date on market: 8/21/2024
- Listing terms: Conventional
- Ownership: Fee Simple
Price history
| Date | Event | Price |
|---|---|---|
| 9/30/2024 | Sold | $462,000+2.7%$114/sqft |
Source:  MRED as distributed by MLS GRID #12134677 Report a problem MRED as distributed by MLS GRID #12134677 Report a problem | ||
| 8/27/2024 | Contingent | $450,000$111/sqft |
Source: MRED as distributed by MLS GRID #12134677 Report a problem | ||
| 8/21/2024 | Listed for sale | $450,000+20%$111/sqft |
Source: MRED as distributed by MLS GRID #12134677 Report a problem | ||
| 10/29/2021 | Sold | $375,000$92/sqft |
Source: MRED as distributed by MLS GRID #11227629 Report a problem | ||
Public tax history
Tax history is unavailable.
Neighborhood: 60071
Nearby homes
- $462,0003 bd3 ba2k sqft4004 Keith Dr, Richmond, IL 60071Sold
- $444,3004 bd2 ba2.2k sqft3980 Keith Dr, Richmond, IL 60071Off Market
- $424,0003 bd3 ba2.2k sqft4012 Keith Dr, Richmond, IL 60071Off Market
- $387,5003 bd3 ba2.1k sqft4003 Keith Dr, Richmond, IL 60071Off Market
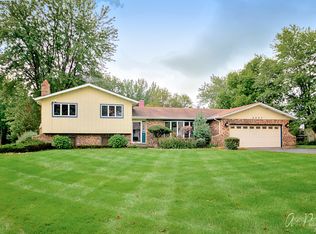
- $378,2003 bd-- ba1.4k sqft3974 Keith Dr, Richmond, IL 60071Off Market
- $401,300-- bd-- ba1.9k sqft4018 Keith Dr, Richmond, IL 60071Off Market
- $345,7004 bd-- ba1.1k sqft4011 Keith Dr, Richmond, IL 60071Off Market
- $---- bd-- ba-- sqft4003 E Keith Dr, Richmond, IL 60071Off Market
Nearby schools
GreatSchools rating
- 6/10Richmond Grade SchoolGrades: PK-5Distance: 2.4 mi
- 7/10Nippersink Middle SchoolGrades: 6-8Distance: 1.8 mi
- 8/10Richmond-Burton High SchoolGrades: 9-12Distance: 1.9 mi
Schools provided by the listing agent
- Middle: Nippersink Middle School
- High: Richmond-Burton Community High S
- District: 2
Source: MRED as distributed by MLS GRID. This data may not be complete. We recommend contacting the local school district to confirm school assignments for this home.
Get a cash offer in 3 minutes
Find out how much your home could sell for in as little as 3 minutes with a no-obligation cash offer.
Estimated market value
$527,200
Get a cash offer in 3 minutes
Find out how much your home could sell for in as little as 3 minutes with a no-obligation cash offer.
Estimated market value
$527,200
- Illinois
- McHenry County
- Richmond
- 60071
- 4004 E Keith Dr
Nearby cities
Nearby zip codes
Other Richmond Topics
