Skip main navigation
Off market
  • $186,700

    4004 Elson Ave, Sebring, FL 33875

    2beds
    1,025sqft
    Single Family Residence
    Built in 1985
    5,749 Square Feet Lot
    $186,700 Zestimate®
    $182/sqft
    $1,436 Estimated rent

    Home value

    $186,700

    $175,000 - $198,000

    $1,436/mo

    Zestimate® history
    Loading
    Loading...

    Owner options

    List your home for rent

    $1,436/mo

    Rent Zestimate®

    Find your next renter with Zillow Rental Manager. Plus, with online applications, you can quickly screen prospective tenants – for free.

    Learn more

    $1,436/mo

    Rent Zestimate®

    Refinance and save

    $1,296/mo

    Est. payment

    Refinancing to a lower rate could help reduce your monthly payments and save thousands over the life of the loan.

    See today's rates

    $1,296/mo

    Est. payment

    Explore your selling options

    Work with a Zillow partner agent

    Leverage their expertise and Zillow's premium Showcase listings to get your home seen by more buyers.

    Get started

    List with your own agent

    Get your home in front of millions of buyers by listing it on Zillow.

    Learn how to do it

    Sell it yourself

    Take full control of how buyers see your home on Zillow by listing For Sale by Owner (FSBO).

    List your home

    What's special

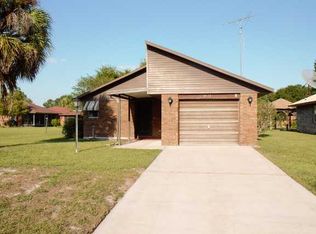
    This brick home has been well maintained and features a dining room and living room combo area that lead to a screened-in back porch. The door on the porch goes to a laundry room, and just outside the porch is a patio. The shed in the fenced-in back yard comes with the home and has water hook-up. Back inside, a galley kitchen includes the range, refrigerator, and features a built-in convection microwave oven. There is tile throughout the main area of the home. The primary bedroom's ceramic tile was recently redone, and it features a walk-in closet. New laminate flooring in the spare bedroom. Both bathrooms have been updated along with replumbing the sinks and toilets and have ceramic tile. Electric was just re-done last month! The seller absolutely loved this home and her neighborhood, she is only relocating due to work. Contact me to see this home ASAP! Highlands County Agents: This is in Stellar MLS, but you can still book your showings with the MLS number in ShowingTime and view the listing on MLS Advantage.

    This property is off market, which means it's not currently listed for sale or rent on Zillow. This may be different from what's available on other websites or public sources.
    Originating MLS: East Polk

    Facts & features

    Interior

    Bedrooms & bathrooms
    • Bedrooms: 2
    • Bathrooms: 2
    • Full bathrooms: 2
    Heating
    • Forced air
    Cooling
    • Central
    Appliances
    • Laundry: Laundry Room, Outside
    Features
    • Ceiling Fans(s), Walk-In Closet(s), Living Room/Dining Room Combo
    • Flooring: Carpet
    • Windows: Blinds, Drapes, Rods
    Interior area
    • Structure area source: Public Records
    • Total interior livable area: 1,025 sqft

    Property

    Features
    • Levels: One
    • Patio & porch: Patio, Screened, Covered, Rear Porch
    • Exterior features: Brick
    • Fencing: Chain Link, Wood
    Lot
    • Size: 5,749 sqft
    • Dimensions: 50x115
    • Features: Street Paved
    Details
    • Additional structures: Shed(s)
    • Parcel number: C02352805014600120
    • Zoning: R1A

    Construction

    Type & style
    • Home type: SingleFamily
    • Property subtype: Single Family Residence
    Materials
    • masonry
    • Roof: Other
    Condition
    • Year built: 1985

    Utilities & green energy

    • Sewer: Public Sewer
    • Water: Public
    • Utilities for property: Electricity Connected, Phone Available, BB/HS Internet Available, Cable Available, Public, Water Connected

    Community & neighborhood

    Security
    • Security features: Smoke Detector(s)
    Location
    • Region: Sebring
    • Subdivision: LAKEWOOD TERRACE ADD

    Other

    Other facts
    • Additional Parcels YN: 0
    • Appliances: Range, Refrigerator, Microwave
    • Community Features: Playground
    • Cooling: Central Air
    • Country: US
    • Building Area Source: Public Records
    • Disclosures: Seller Property Disclosure, Other
    • DPRYN: 1
    • Exist Lse Tenant YN: 0
    • Fireplace YN: 0
    • Flood Zone Code: X
    • Foundation Details: Slab
    • Heating: Central
    • Homestead YN: 1
    • Interior Features: Ceiling Fans(s), Walk-In Closet(s), Living Room/Dining Room Combo
    • Flooring: Tile, Laminate
    • Listing Service: Full Service
    • Listing Terms: Cash, Conventional, FHA, VA Loan, USDA Loan
    • Lot Features: Street Paved
    • Major Change Type: Pending
    • Mls Status: Pending
    • New Construction YN: 0
    • Other Structures: Shed(s)
    • Ownership: Fee Simple
    • Patio And Porch Features: Patio, Screened, Covered, Rear Porch
    • Pool Private YN: 0
    • Utilities: Electricity Connected, Phone Available, BB/HS Internet Available, Cable Available, Public, Water Connected
    • Previous Status: Active
    • Property Sub Type: Single Family Residence
    • Property Type: Residential
    • Roof: Shingle
    • Security Features: Smoke Detector(s)
    • Sewer: Public Sewer
    • Syndicate To: Homes.com, HomeSnap, Realtor.com, International MLS
    • Water Access YN: 0
    • Water Extras YN: 0
    • Waterfront Feet Total: 0
    • Waterfront YN: 0
    • Water Source: Public
    • Water View YN: 0
    • Window Features: Blinds, Drapes, Rods
    • Exterior Features: Fenced, Sliding Doors
    • Laundry Features: Laundry Room, Outside
    • Levels: One
    • Parking Features: Driveway
    • Garage YN: 0
    • Year Built: 1985
    • Representation: Seller Represented
    • Available For Lease YN: 0
    • Construction Materials: Brick
    • Room Count: 4
    • Direction Faces: West
    • Stories Total: 1
    • Public Survey Section: 2
    • Lot Size Dimensions: 50x115
    • List Agent AOR: East Polk
    • List AOR: East Polk
    • Zoning: R1A
    • County Or Parish: Highlands
    • Living Area: 1025.00
    • MLS Area Major: 33875 - Sebring
    • Building Area Total: 1147.00
    • Fencing: Chain Link, Wood
    • Subdivision Name: LAKEWOOD TERRACE ADD
    • Public Survey Range: 28E
    • Tax Year: 2020
    • Tax Annual Amount: 465.54
    • Total Acreage: 0 to less than 1/4
    • Listing terms: Cash, Conventional, FHA, VA Loan, USDA Loan
    • Ownership: Fee Simple

    Price history

    DateEventPrice
    4/19/2021Sold$125,000+0.1%$122/sqft
    Source: Public Record Report a problem
    2/12/2021Pending sale$124,900$122/sqft
    Source: COLDWELL BANKER REALTY #P4914384 Report a problem
    2/12/2021Listed for sale$124,900$122/sqft
    Source: COLDWELL BANKER REALTY #P4914384 Report a problem
    2/12/2021Pending sale$124,900$122/sqft
    Source: Stellar MLS #P4914384 Report a problem
    2/9/2021Listed for sale$124,900+66.5%$122/sqft
    Source: Stellar MLS #P4914384 Report a problem
    12/5/2008Sold$75,000+50%$73/sqft
    Source: Public Record Report a problem
    8/6/2002Sold$50,000$49/sqft
    Source: Public Record Report a problem

    Public tax history

    YearProperty taxesTax assessment
    2025$1,517 +3.4%$131,276 +2.9%
    2024$1,467 +13%$127,576 +11.7%
    2023$1,297 +2.3%$114,227 +3%
    2022$1,268 +139.8%$110,900 +161.5%
    2021$529 +9.6%$42,405 +1.4%
    2020$482 $41,820 +2.3%
    2019$482 +3.6%$40,880 +1.9%
    2018$466 +2.6%$40,118 +2.1%
    2017$454 +8.5%$39,293 +2.1%
    2016$418 +1.6%$38,485 +0.7%
    2015$412 +12%$38,217
    2014$368 --
    2013-- --
    2012-- --
    2011-- --
    2010-- --
    2009-- --
    2008-- --
    2007-- --
    2006-- --
    2005-- --
    2004-- --
    2003-- --
    2002-- --
    2001-- --
    2000-- --

    Find assessor info on the county website

    Neighborhood: 33875

    Nearby schools

    GreatSchools rating
    Get pre-qualified for a loan
    At Zillow Home Loans, we can pre-qualify you in as little as 5 minutes with no impact to your credit score.

    An equal housing lender. NMLS #10287.