Welcome Home to The Cottages at Marcus Lake! Step inside this beautifully maintained property and prepare to be impressed! The inviting entryway features stunning wood-look tile that flows seamlessly into hardwood floors, complemented by soaring ceilings and a light, airy color palette. The spacious great room is truly the heart of the home, boasting plant ledges, a cozy corner fireplace, and ample space for entertaining — whether you’re hosting a large gathering or enjoying a quiet night in. French doors open to an enclosed sunroom, offering a peaceful retreat with no rear neighbors and space for a bistro set just outside — perfect for relaxing or outdoor dining. The galley-style kitchen, tucked away from the bedrooms, is both stylish and functional. It features crisp white cabinetry, stainless steel appliances, plenty of storage, and a roomy dining area — all accented by elegant wood-look tile. The spacious master suite is filled with natural light and includes a luxurious bathroom with double vanities, ceramic tile, and a generous walk-in closet. Two additional bedrooms also offer great space, fresh carpet, and ample closet storage. The laundry room is thoughtfully designed with extra storage and matching wood-look tile. This home has it all — space, style, and privacy — and is move-in ready. Come see it for yourself!
Sold for $255,000
$255,000
4004 Embers Lndg, Pensacola, FL 32505
3beds
2,100sqft
Single Family Residence
Built in 2001
8,712 Square Feet Lot
$257,200 Zestimate®
$121/sqft
$2,127 Estimated rent
Home value
$257,200
$231,000 - $288,000
$2,127/mo
Zestimate® history
Owner options
List your home for rent
$2,127/mo
Rent Zestimate®
Find your next renter with Zillow Rental Manager. Plus, with online applications, you can quickly screen prospective tenants – for free.
$2,127/mo
Rent Zestimate®
Refinance and save
$1,900/mo
Est. payment
Refinancing to a lower rate could help reduce your monthly payments and save thousands over the life of the loan.
$1,900/mo
Est. payment
Explore your selling options
Work with a Zillow partner agent
Leverage their expertise and Zillow's premium Showcase listings to get your home seen by more buyers.
Get startedList with your own agent
Get your home in front of millions of buyers by listing it on Zillow.
Learn how to do itSell it yourself
Take full control of how buyers see your home on Zillow by listing For Sale by Owner (FSBO).
List your homeWhat's special
Stunning wood-look tileEnclosed sunroomFresh carpetSpacious master suiteFrench doorsAmple closet storageSoaring ceilings
Zillow last checked:
Listing updated:
Listed by:
Archie Warren 410-299-1538,
Levin Rinke Realty,
Paul Warren 410-299-6929,
Levin Rinke Realty
Bought with:
Kathleen Batterton
Levin Rinke Realty
Source: PAR,MLS#: 663337
Facts & features
Interior
Bedrooms & bathrooms
- Bedrooms: 3
- Bathrooms: 2
- Full bathrooms: 2
Rooms
- Room types: Sun Room
Primary bedroom
- Level: First
- Area: 306
- Dimensions: 17 x 18
Bedroom
- Level: First
- Area: 156
- Dimensions: 12 x 13
Kitchen
- Level: First
- Area: 286
- Dimensions: 22 x 13
Heating
- Central
Cooling
- Central Air, Ceiling Fan(s)
Appliances
- Included: Gas Water Heater, Dishwasher, Disposal, Freezer, Microwave, Refrigerator
- Laundry: Inside, W/D Hookups
Features
- Storage, Baseboards, Ceiling Fan(s), High Ceilings, Plant Ledges, Vaulted Ceiling(s)
- Flooring: Hardwood, Tile, Carpet
- Windows: Double Pane Windows, Blinds
- Has basement: No
Interior area
- Total structure area: 2,100
- Total interior livable area: 2,100 sqft
Property
Parking
- Total spaces: 2
- Parking features: 2 Car Garage, Side Entrance
- Garage spaces: 2
Features
- Levels: One
- Stories: 1
- Patio & porch: Patio
- Pool features: None
Lot
- Size: 8,712 Square Feet
Details
- Parcel number: 122s304005003001
- Zoning description: Res Single
Construction
Type & style
- Home type: SingleFamily
- Architectural style: Contemporary
- Property subtype: Single Family Residence
Materials
- Brick, Frame
- Foundation: Slab
- Roof: Composition
Condition
- Resale
- New construction: No
- Year built: 2001
Utilities & green energy
- Electric: Circuit Breakers
- Water: Public
- Utilities for property: Cable Available
Community & HOA
Community
- Subdivision: The Cottages At Marcus Lake
HOA
- Has HOA: Yes
- Services included: None
- HOA fee: $230 annually
Location
- Region: Pensacola
Financial & listing details
- Price per square foot: $121/sqft
- Tax assessed value: $267,417
- Annual tax amount: $3,243
- Price range: $255K - $255K
- Date on market: 4/28/2025
- Cumulative days on market: 57 days
- Road surface type: Paved
Price history
| Date | Event | Price |
|---|---|---|
| 7/22/2025 | Pending sale | $266,000+4.3%$127/sqft |
Source:  PAR #663337 Report a problem PAR #663337 Report a problem | ||
| 7/21/2025 | Sold | $255,000-4.1%$121/sqft |
Source: PAR #663337 Report a problem | ||
| 6/23/2025 | Contingent | $266,000$127/sqft |
Source: PAR #663337 Report a problem | ||
| 5/20/2025 | Price change | $266,000-3.3%$127/sqft |
Source: PAR #663337 Report a problem | ||
| 4/28/2025 | Listed for sale | $274,999+70.3%$131/sqft |
Source: PAR #663337 Report a problem | ||
| 6/17/2020 | Listing removed | $1,375$1/sqft |
Source: REALTY MASTERS #572696 Report a problem | ||
| 5/23/2020 | Listed for rent | $1,375$1/sqft |
Source: REALTY MASTERS #572696 Report a problem | ||
| 9/13/2019 | Listing removed | $1,375$1/sqft |
Source: REALTY MASTERS #559453 Report a problem | ||
| 8/21/2019 | Listed for rent | $1,375$1/sqft |
Source: REALTY MASTERS #559453 Report a problem | ||
| 10/4/2018 | Sold | $161,500-2.1%$77/sqft |
Source: Public Record Report a problem | ||
| 8/23/2018 | Price change | $165,000-2.9%$79/sqft |
Source: Upside Realty LLC #537889 Report a problem | ||
| 7/12/2018 | Price change | $170,000-3.8%$81/sqft |
Source: Upside Realty LLC #537889 Report a problem | ||
| 7/9/2018 | Price change | $176,777-0.1%$84/sqft |
Source: Upside Realty LLC #537889 Report a problem | ||
| 6/18/2018 | Listed for sale | $176,979+61%$84/sqft |
Source: Upside Realty LLC #537889 Report a problem | ||
| 12/6/2000 | Sold | $109,900$52/sqft |
Source: Public Record Report a problem | ||
Public tax history
| Year | Property taxes | Tax assessment |
|---|---|---|
| 2024 | $3,243 +4.9% | $267,417 +5.5% |
| 2023 | $3,092 +10.1% | $253,460 +14.3% |
| 2022 | $2,807 +12.5% | $221,804 +27.6% |
| 2021 | $2,495 +12.3% | $173,801 +13% |
| 2020 | $2,221 +39.2% | $153,857 +5.4% |
| 2019 | $1,595 | $146,018 |
| 2018 | $1,595 +29.2% | -- |
| 2017 | $1,234 +3.2% | -- |
| 2016 | $1,196 +0.8% | -- |
| 2015 | $1,186 | -- |
| 2014 | $1,186 | -- |
| 2013 | -- | -- |
| 2012 | -- | -- |
| 2011 | -- | -- |
| 2010 | -- | -- |
| 2000 | -- | $88,350 |
Find assessor info on the county website
Neighborhood: 32505
Nearby homes
- $229,2003 bd2 ba1.4k sqft4006 Embers Lndg, Pensacola, FL 32505Off Market

- $258,5003 bd2 ba1.6k sqft4002 Embers Lndg, Pensacola, FL 32505Off Market
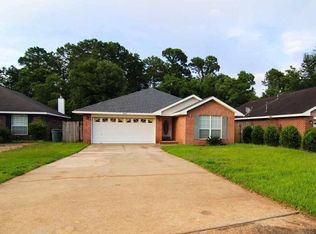
- $259,100-- bd7 ba1.6k sqft4008 Embers Lndg, Pensacola, FL 32505Off Market
- $290,000-- bd7 ba1.9k sqft4000 Embers Lndg, Pensacola, FL 32505Off Market
- $248,2004 bd2 ba1.6k sqft4010 Embers Lndg, Pensacola, FL 32505Off Market
- $257,600-- bd6 ba1.5k sqft2001 Tujaques Pl, Pensacola, FL 32505Off Market
- $245,0003 bd2 ba1.5k sqft4012 Embers Lndg, Pensacola, FL 32505Off Market
- $263,0003 bd2 ba1.6k sqft4007 Embers Lndg, Pensacola, FL 32505Off Market
Nearby schools
GreatSchools rating
- 5/10Montclair Elementary SchoolGrades: PK-5Distance: 1.1 mi
- 2/10Warrington Middle SchoolGrades: 6-8Distance: 3 mi
- 2/10Pine Forest High SchoolGrades: 9-12Distance: 2.9 mi
Schools provided by the listing agent
- Elementary: Montclair
- Middle: WARRINGTON
- High: Pine Forest
Source: PAR. This data may not be complete. We recommend contacting the local school district to confirm school assignments for this home.


Get pre-qualified for a loan
At Zillow Home Loans, we can pre-qualify you in as little as 5 minutes with no impact to your credit score.An equal housing lender. NMLS #10287.
Sell for more on Zillow
Get a Zillow Showcase℠ listing at no additional cost and you could sell for .
$257,200
2% more
+$5,144
With Zillow Showcase(estimated)
$262,344
- Florida
- Escambia County
- Pensacola
- 32505
- 4004 Embers Lndg
Nearby cities
Nearby neighborhoods
Nearby zip codes
Other Pensacola Topics
