Welcome to 4004 Emerald Downs Drive, a rare single-story gem in Yorba Linda, offering breathtaking views of the 14th fairway at Black Gold Golf Course and the Saddleback Mountains. This 2-bedroom plus office, 2.5-bathroom condominium spans 1,702 square feet of thoughtfully designed living space, blending elegance, comfort, and modern upgrades. Step inside to an open-concept floor plan, where the living, dining, and kitchen areas flow seamlessly—perfect for both everyday living and entertaining. The chef’s kitchen is a true highlight, boasting a Sub-Zero refrigerator, brand-new Café appliances (dishwasher, oven, and microwave), and Italian porcelain tile flooring that extends through most of the home. Plantation shutters, upgraded infrared film on patio doors, and ceiling fans enhance both privacy and energy efficiency. The primary suite is a tranquil retreat, featuring a chandelier-lit walk-in closet with built-ins, a spa-like en-suite bathroom, and upgraded plumbing fixtures throughout. The updated hall bath includes a new sink and cabinet for added style and functionality. Step outside to your private backyard oasis, recently upgraded with new artificial turf and landscaping, where you can unwind with panoramic golf course and mountain views. Additional highlights include: New garage door opener & springs, Samsung wall-mounted televisions included, New ADT alarm system for enhanced security & 4-inch window shutters throughout the living area. Nestled in a well-maintained community, this home offers easy access to top-rated schools, parks, shopping, and dining, providing the perfect blend of privacy and convenience. Don't miss this incredible opportunity!
Sold for $1,200,000
Listed by: Caliber Real Estate Group • Charisse Okamoto • Contact: 714-602-6065
Bought with: Caliber Real Estate Group
$1,200,000
4004 Emerald Downs Dr, Yorba Linda, CA 92886
3beds
1,702sqft
Condominium
Built in 2005
-- sqft lot
$1,220,600 Zestimate®
$705/sqft
$5,162 Estimated rent
Home value
$1,220,600
$1.12M - $1.33M
$5,162/mo
Zestimate® history
Owner options
List your home for rent
$5,162/mo
Rent Zestimate®
Find your next renter with Zillow Rental Manager. Plus, with online applications, you can quickly screen prospective tenants – for free.
$5,162/mo
Rent Zestimate®
Refinance and save
$8,039/mo
Est. payment
Refinancing to a lower rate could help reduce your monthly payments and save thousands over the life of the loan.
$8,039/mo
Est. payment
Explore your selling options
Work with a Zillow partner agent
Leverage their expertise and Zillow's premium Showcase listings to get your home seen by more buyers.
Get startedList with your own agent
Get your home in front of millions of buyers by listing it on Zillow.
Learn how to do itSell it yourself
Take full control of how buyers see your home on Zillow by listing For Sale by Owner (FSBO).
List your homeWhat's special
Private backyard oasisSaddleback mountainsTranquil retreatSpa-like en-suite bathroomNew artificial turfItalian porcelain tile flooringOpen-concept floor plan
Zillow last checked:
Listing updated:
Listed by:
Charisse Okamoto DRE #01865682 714-602-6065,
Caliber Real Estate Group,
Carrie English DRE #01367554 714-602-6065,
Caliber Real Estate
Bought with:
Tracey Marcyan, DRE #01884787
Caliber Real Estate Group
Source: CRMLS,MLS#: PW25003356 Originating MLS: California Regional MLS
Originating MLS: California Regional MLSFacts & features
Interior
Bedrooms & bathrooms
- Bedrooms: 3
- Bathrooms: 3
- Full bathrooms: 2
- 1/2 bathrooms: 1
- Main level bathrooms: 3
- Main level bedrooms: 2
Rooms
- Room types: Bedroom, Laundry, Primary Bathroom, Primary Bedroom
Primary bedroom
- Features: Primary Suite
Bedroom
- Features: All Bedrooms Down
Bedroom
- Features: Bedroom on Main Level
Bathroom
- Features: Soaking Tub
Kitchen
- Features: Kitchen Island
Cooling
- Central Air
Appliances
- Laundry: Inside, Laundry Room
Features
- Ceiling Fan(s), All Bedrooms Down, Bedroom on Main Level, Primary Suite
- Windows: Double Pane Windows
- Has fireplace: Yes
- Fireplace features: Living Room
- Common walls with other units/homes: 2+ Common Walls,End Unit,No One Below
Interior area
- Total interior livable area: 1,702 sqft
Property
Parking
- Total spaces: 4
- Parking features: Driveway
- Attached garage spaces: 2
- Uncovered spaces: 2
Features
- Levels: One
- Stories: 1
- Entry location: 1
- Patio & porch: Covered
- Pool features: Association
- Has spa: Yes
- Spa features: Association
- Has view: Yes
- View description: City Lights, Golf Course
Lot
- Size: 1.44 Acres
Details
- Parcel number: 93182305
- Special conditions: Standard
Construction
Type & style
- Home type: Condo
- Property subtype: Condominium
- Attached to another structure: Yes
Condition
- New construction: No
- Year built: 2005
Utilities & green energy
- Sewer: Public Sewer
- Water: Public
Community & HOA
Community
- Features: Curbs
- Subdivision: San Lorenzo
HOA
- Has HOA: Yes
- Amenities included: Clubhouse, Pool, Spa/Hot Tub
- HOA fee: $593 monthly
- HOA name: San Lorenzo Community Association
- HOA phone: 714-395-5245
Location
- Region: Yorba Linda
Financial & listing details
- Price per square foot: $705/sqft
- Tax assessed value: $853,041
- Annual tax amount: $10,042
- Date on market: 1/9/2025
- Cumulative days on market: 31 days
- Listing terms: Conventional,FHA,VA Loan
Price history
| Date | Event | Price |
|---|---|---|
| 3/6/2025 | Sold | $1,200,000+0.1%$705/sqft |
Source:  CRMLS #PW25003356 Report a problem CRMLS #PW25003356 Report a problem | ||
| 2/10/2025 | Pending sale | $1,199,000$704/sqft |
Source: CRMLS #PW25003356 Report a problem | ||
| 2/6/2025 | Price change | $1,199,000-2.1%$704/sqft |
Source: CRMLS #PW25003356 Report a problem | ||
| 1/9/2025 | Listed for sale | $1,225,000+57.1%$720/sqft |
Source: CRMLS #PW25003356 Report a problem | ||
| 3/12/2020 | Sold | $780,000-1%$458/sqft |
Source: Public Record Report a problem | ||
| 2/13/2020 | Pending sale | $788,000$463/sqft |
Source: First Team Estates #LG20024513 Report a problem | ||
| 2/8/2020 | Listed for sale | $788,000+3.3%$463/sqft |
Source: First Team Estates #LG20024513 Report a problem | ||
| 12/29/2005 | Sold | $763,000$448/sqft |
Source: Public Record Report a problem | ||
Public tax history
| Year | Property taxes | Tax assessment |
|---|---|---|
| 2025 | $10,042 +3.1% | $853,041 +2% |
| 2024 | $9,740 +1.6% | $836,315 +2% |
| 2023 | $9,583 +0.4% | $819,917 +2% |
| 2022 | $9,542 +1.9% | $803,841 +2% |
| 2021 | $9,366 -0.2% | $788,080 +10.4% |
| 2020 | $9,386 +10.6% | $714,000 |
| 2019 | $8,485 +1.9% | $714,000 |
| 2018 | $8,326 -1.1% | $714,000 |
| 2017 | $8,418 | $714,000 +6.4% |
| 2016 | $8,418 +6.6% | $671,000 +6.8% |
| 2015 | $7,899 +6.8% | $628,000 |
| 2014 | $7,394 | $628,000 +23.3% |
| 2013 | -- | $509,480 |
| 2012 | -- | $509,480 -6% |
| 2011 | -- | $542,000 +16.6% |
| 2010 | -- | $465,000 -13.6% |
| 2009 | -- | $538,000 -18.2% |
| 2008 | -- | $657,500 -15.5% |
| 2007 | -- | $778,142 +2% |
| 2006 | -- | $762,885 |
Find assessor info on the county website
Neighborhood: 92886
Nearby homes
- $975,0003 bd3 ba2.6k sqft18944 Northern Dancer Ln, Yorba Linda, CA 92886Sold

- $1,082,6003 bd2 ba1.7k sqft4044 Emerald Downs Dr, Yorba Linda, CA 92886Off Market
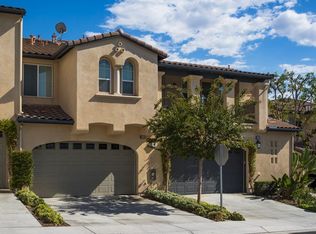
- $1,234,1003 bd4 ba2.2k sqft4026 Emerald Downs Dr, Yorba Linda, CA 92886Off Market

- $1,194,4003 bd3 ba2.6k sqft4024 Emerald Downs Dr, Yorba Linda, CA 92886Off Market

- $1,261,5003 bd4 ba2.2k sqft4020 Emerald Downs Dr, Yorba Linda, CA 92886Off Market
- $1,159,9003 bd2 ba2.6k sqft4022 Emerald Downs Dr, Yorba Linda, CA 92886Off Market
- $1,251,2003 bd2 ba2.6k sqft4046 Emerald Downs Dr, Yorba Linda, CA 92886Off Market
- $1,185,8003 bd4 ba2.2k sqft4040 Emerald Downs Dr, Yorba Linda, CA 92886Off Market
Nearby schools
GreatSchools rating
- 8/10Mabel M. Paine Elementary SchoolGrades: K-5Distance: 0.8 mi
- 9/10Yorba Linda Middle SchoolGrades: 6-8Distance: 1.6 mi
- 10/10Yorba Linda High SchoolGrades: 9-12Distance: 0.8 mi
Schools provided by the listing agent
- High: Yorba Linda
Source: CRMLS. This data may not be complete. We recommend contacting the local school district to confirm school assignments for this home.
Get a cash offer in 3 minutes
Find out how much your home could sell for in as little as 3 minutes with a no-obligation cash offer.
Estimated market value
$1,220,600
Get a cash offer in 3 minutes
Find out how much your home could sell for in as little as 3 minutes with a no-obligation cash offer.
Estimated market value
$1,220,600
- California
- Orange County
- Yorba Linda
- 92886
- 4004 Emerald Downs Dr
Nearby cities
Nearby zip codes
Other Yorba Linda Topics
