Skip main navigation
Sold for $360,000
  • $360,000

    4004 Fawn Cir, Tampa, FL 33610

    3beds
    1,536sqft
    Single Family Residence
    Built in 1960
    7,564 Square Feet Lot
    $369,700 Zestimate®
    $234/sqft
    $2,104 Estimated rent

    Home value

    $369,700

    $351,000 - $388,000

    $2,104/mo

    Zestimate® history
    Loading
    Loading...

    Owner options

    List your home for rent

    $2,104/mo

    Rent Zestimate®

    Find your next renter with Zillow Rental Manager. Plus, with online applications, you can quickly screen prospective tenants – for free.

    Learn more

    $2,104/mo

    Rent Zestimate®

    Refinance and save

    $2,481/mo

    Est. payment

    Refinancing to a lower rate could help reduce your monthly payments and save thousands over the life of the loan.

    See today's rates

    $2,481/mo

    Est. payment

    Explore your selling options

    Work with a Zillow partner agent

    Leverage their expertise and Zillow's premium Showcase listings to get your home seen by more buyers.

    Get started

    List with your own agent

    Get your home in front of millions of buyers by listing it on Zillow.

    Learn how to do it

    Sell it yourself

    Take full control of how buyers see your home on Zillow by listing For Sale by Owner (FSBO).

    List your home

    What's special

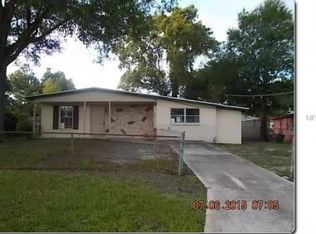
    Discover modern comfort in this inviting three-bedroom, two-bathroom home in Tampa, FL. With its desirable features and thoughtful upgrades, this residence offers the perfect combination of style and functionality. This Tampa, FL home provides easy access to amenities and is just 15 to 20 minutes from the airport, downtown, and other amenities. Less than a half mile from the Florida State Fairgrounds, it is within walking distance of concerts and other entertainment, including shopping, dining, entertainment, parks, and schools.  Its location in an X flood zone adds safety to the property, and the fully fenced yard fortifies safety and security. Pets and family are safe behind the 4’ chain link fence enclosing the front yard and the 6’ vinyl privacy fence enclosing the entire backyard.  The double-parking pad provides plenty of space and allows parking for numerous autos, boats, or campers. The covered carport protects your most beloved investment.  Approaching the home from the parking, a covered front porch is flanked on either side by lush tropical greenery. The main entrance has a new, custom-built front door with a tall window that floods the den with light and allows a glorious view of the front yard and street.  The front door leads to a formal living or entertaining room. Newer windows flood the entire home with natural light while providing energy efficiency and sound insulation, ensuring you and your family year-round comfort. Wall-to-wall ceramic tile flooring enhances the sense of spaciousness throughout the home and allows for easy cleaning.  The split bedroom plan has the primary bedroom off the formal living room with a walk-in closet and a three-piece ensuite bathroom. The other two bedrooms and guest bath are on the other side of the home, giving everyone privacy and serenity.  The spacious kitchen has been remodeled, expanding the area and increasing cupboard storage. The updated kitchen boasts sleek countertops, modern cabinetry, and stainless-steel appliances, making meal preparation enjoyable.  French Doors open from the kitchen into a 400 square-foot Florida room, brilliantly lit by over twenty feet of insulated windows.  Laundry facilities are located here, and the room is cooled by its own Split AC, allowing for greater climate control and economical energy use.  Outside, the fully fenced backyard (with vinyl privacy fencing) offers privacy and security, creating the perfect space for outdoor gatherings, playtime with pets, or simply enjoying the Florida sunshine.  A separate 140-square-foot air-conditioned building is located out back, ideal for an office, creative studio, craft room, or guest room.  An additional tool shed provides space for lawn care or recreational equipment, giving you additional storage to help keep your home organized.  UPDATED PLUMBING! The sellers have fully re-plumbed the home this summer, including a new 2024 50-gallon water heater!!  You can schedule a private tour and experience the comfort and convenience of this three-bedroom, two-bathroom residence in Tampa, FL.

    Zillow last checked:

    Listing updated:

    Listed by:

    Malissa Crawford 813-967-0168,

    REMAX EXPERTS 863-802-5262

    Bought with:

    Katerin Matos Garcia, 3545493

    FRIENDS REALTY LLC

    Source: Stellar MLS,MLS#: T3526399MLS LogoOriginating MLS: Lakeland

    Facts & features

    Interior

    Bedrooms & bathrooms
    • Bedrooms: 3
    • Bathrooms: 2
    • Full bathrooms: 2
    Primary bedroom
    • Features: Walk-In Closet(s)
    • Level: First
    • Dimensions: 12x12
    Bedroom 2
    • Features: Built-in Closet
    • Level: First
    • Dimensions: 11x11
    Bedroom 3
    • Features: Built-in Closet
    • Level: First
    • Dimensions: 10x10
    Dining room
    • Level: First
    • Dimensions: 12x12
    Family room
    • Level: First
    • Dimensions: 16x14
    Kitchen
    • Level: First
    • Dimensions: 10x10
    Living room
    • Level: First
    • Dimensions: 16x24
    Heating
    • Central, Electric
    Cooling
    • Central Air
    Appliances
    • Included: Dishwasher, Electric Water Heater, Range, Range Hood, Refrigerator
    • Laundry: Inside
    Features
    • Ceiling Fan(s), Living Room/Dining Room Combo, Solid Surface Counters, Split Bedroom, Thermostat, Walk-In Closet(s)
    • Flooring: Tile
    • Has fireplace: No
    Interior area
    • Total structure area: 1,944
    • Total interior livable area: 1,536 sqft

    Property

    Parking
    • Total spaces: 1
    • Parking features: Covered, Driveway
    • Carport spaces: 1
    • Has uncovered spaces: Yes
    Features
    • Levels: One
    • Stories: 1
    • Patio & porch: Covered, Patio, Porch
    • Exterior features: Lighting, Storage
    • Fencing: Chain Link,Fenced,Vinyl
    Lot
    • Size: 7,564 Square Feet
    • Dimensions: 76.4 x 99
    • Residential vegetation: Trees/Landscaped
    Details
    • Parcel number: U0129191MK00001300018.0
    • Zoning: RSC-6
    • Special conditions: None

    Construction

    Type & style
    • Home type: SingleFamily
    • Property subtype: Single Family Residence
    Materials
    • Block
    • Foundation: Slab
    • Roof: Shingle
    Condition
    • New construction: No
    • Year built: 1960

    Utilities & green energy

    • Sewer: Public Sewer
    • Water: Public
    • Utilities for property: Public

    Community & HOA

    Community
    • Pet fee: $0 monthly
    • Subdivision: KINGS FOREST
    HOA
    • Has HOA: No
    Location
    • Region: Tampa

    Financial & listing details

    • Price per square foot: $234/sqft
    • Tax assessed value: $295,333
    • Annual tax amount: $2,741
    • Date on market: 5/14/2024
    • Cumulative days on market: 36 days
    • Listing terms: Cash,Conventional,FHA,VA Loan
    • Ownership: Fee Simple
    • Total actual rent: 0
    • Road surface type: Paved

    Price history

    DateEventPrice
    8/7/2024Sold$360,000+3.2%$234/sqft
    Source: Stellar MLS #T3526399 Report a problem
    6/29/2024Pending sale$349,000$227/sqft
    Source: Stellar MLS #T3526399 Report a problem
    6/24/2024Price change$349,000-2.8%$227/sqft
    Source: Stellar MLS #T3526399 Report a problem
    5/29/2024Listed for sale$359,000$234/sqft
    Source: Stellar MLS #T3526399 Report a problem
    5/19/2024Listing removed--
    Source: Stellar MLS #T3526399 Report a problem
    5/19/2024Price change$359,000+2.9%$234/sqft
    Source: Stellar MLS #T3526399 Report a problem
    5/14/2024Listed for sale$349,000+149.5%$227/sqft
    Source: Stellar MLS #T3526399 Report a problem
    11/13/2014Listing removed$995$1/sqft
    Source: COLDWELL BANKER RESIDENTIAL (639511) #T2716886 Report a problem
    9/17/2014Listed for rent$995$1/sqft
    Source: COLDWELL BANKER RESIDENTIAL #T2716886 Report a problem
    7/15/2008Listing removed$139,900$91/sqft
    Source: NRT Florida #T2302391 Report a problem
    6/20/2008Listed for sale$139,900+55.4%$91/sqft
    Source: NRT Florida #T2302391 Report a problem
    5/9/2002Sold$90,000$59/sqft
    Source: Public Record Report a problem

    Public tax history

    YearProperty taxesTax assessment
    2025$6,031 +104%$295,333 +183.7%
    2024$2,956 +7.8%$104,097 +10%
    2023$2,741 +7.3%$94,634 +10%
    2022$2,556 +14.2%$86,031 +10%
    2021$2,239 +12.9%$78,210 +10%
    2020$1,982 +14.6%$71,100 +10%
    2019$1,730 $64,636 -27.5%
    2018$1,730 +9%$89,135 +40.5%
    2017$1,588 +16.3%$63,420 +30.6%
    2016$1,365 +13%$48,562 -6.6%
    2015$1,208 -0.3%$51,973 +8.4%
    2014$1,212 $47,940 +10%
    2013$1,212 +9.3%$43,582 +5.1%
    2012$1,109 -12.4%$41,454 -15.6%
    2011$1,266 -13.3%$49,105 -17%
    2010$1,461 -19.5%$59,134 -22.8%
    2009$1,814 +61.1%$76,647 -8.2%
    2008$1,126 -17.3%$83,534 +3%
    2007$1,361 -3.1%$81,101 +2.5%
    2006$1,404 +0.9%$79,123 +3%
    2005$1,392 $76,818 +3%
    2004-- $74,581 +1.9%
    2003-- $73,190 +48.4%
    2002-- $49,323 +1.6%
    2001-- $48,546 -19.1%
    2000$735 $60,007
    Find assessor info on the county website

    Neighborhood: 33610

    Nearby schools

    GreatSchools rating
    Schools provided by the listing agent
    • Elementary: Kenly-HB
    • Middle: Mann-HB
    • High: Blake-HB

    Source: Stellar MLS. This data may not be complete. We recommend contacting the local school district to confirm school assignments for this home.

    Get a cash offer in 3 minutes
    Find out how much your home could sell for in as little as 3 minutes with a no-obligation cash offer.
    Estimated market value
    $369,700
    Get a cash offer in 3 minutes
    Find out how much your home could sell for in as little as 3 minutes with a no-obligation cash offer.
    Estimated market value
    $369,700