Skip main navigation
Sold
  • Price Unknown

    4004 Firethorn Dr, Arlington, TX 76017

    3beds
    1,815sqft
    Single Family Residence
    Built in 1978
    6,141 Square Feet Lot
    $336,700 Zestimate®
    $--/sqft
    $2,157 Estimated rent

    Home value

    $336,700

    $320,000 - $354,000

    $2,157/mo

    Zestimate® history
    Loading
    Loading...

    Owner options

    List your home for rent

    $2,157/mo

    Rent Zestimate®

    Find your next renter with Zillow Rental Manager. Plus, with online applications, you can quickly screen prospective tenants – for free.

    Learn more

    $2,157/mo

    Rent Zestimate®

    Refinance and save

    Refinancing to a lower rate could help reduce your monthly payments and save thousands over the life of the loan.

    See today's rates

    Explore your selling options

    Work with a Zillow partner agent

    Leverage their expertise and Zillow's premium Showcase listings to get your home seen by more buyers.

    Get started

    List with your own agent

    Get your home in front of millions of buyers by listing it on Zillow.

    Learn how to do it

    Sell it yourself

    Take full control of how buyers see your home on Zillow by listing For Sale by Owner (FSBO).

    List your home

    What's special

    Cozy brick fireplaceGreat curb appealLivable floorplanGreat backyard areaDfw airportLarge covered patioLaminate flooring
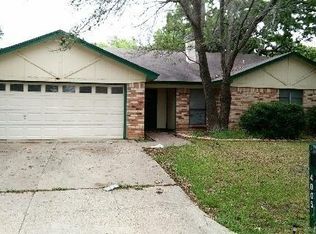
    This beautifully maintained and incredibly charming single story traditional has great curb appeal, livable floorplan, and centrally located with quick access to everything. The spacious living room is filled with natural light that enhances the vaulted-beamed ceiling, cozy brick fireplace, and laminate flooring that accents any decor! The kitchen allows for easy entertaining and socializing while cooking! Equipped with stainless appliances, granite countertops. breakfast bar, and ample cabinetry for storage and prep. The primary retreat has a fireplace and sitting area perfect for an office, workout space, or tailor to your needs! Great backyard area with a large covered patio that will certainly be the setting for many future parties! Updates: New HVAC system (indoor and outdoor units), new insulation, windows, and sliding back door. No HOA! Easy access to major routes, DFW Airport, restaurants, shopping, and array of entertainment to enjoy!

    Zillow last checked:

    Listing updated:

    Listed by:

    Nancy Granby 0499504 817-783-4605,

    Redfin Corporation 817-783-4605

    Bought with:

    Corey Harris

    Dream City Realty LLC

    Source: NTREIS,MLS#: 20379255

    Facts & features

    Interior

    Bedrooms & bathrooms
    • Bedrooms: 3
    • Bathrooms: 2
    • Full bathrooms: 2
    Primary bedroom
    • Features: Fireplace, Sitting Area in Primary
    • Level: First
    • Dimensions: 23 x 19
    Bedroom
    • Features: Walk-In Closet(s)
    • Level: First
    • Dimensions: 12 x 12
    Bedroom
    • Features: Walk-In Closet(s)
    • Level: First
    • Dimensions: 11 x 14
    Primary bathroom
    • Features: Garden Tub/Roman Tub
    • Level: First
    • Dimensions: 12 x 9
    Dining room
    • Level: First
    • Dimensions: 10 x 11
    Other
    • Level: First
    • Dimensions: 8 x 11
    Kitchen
    • Features: Eat-in Kitchen, Granite Counters
    • Level: First
    • Dimensions: 11 x 12
    Laundry
    • Features: Built-in Features
    • Level: First
    • Dimensions: 9 x 6
    Living room
    • Features: Fireplace
    • Level: First
    • Dimensions: 17 x 20
    Heating
    • Central, Electric, ENERGY STAR Qualified Equipment, Fireplace(s), Heat Pump
    Cooling
    • Central Air, Ceiling Fan(s), Electric, ENERGY STAR Qualified Equipment, Heat Pump
    Appliances
    • Included: Convection Oven, Dishwasher, Electric Cooktop, Electric Oven, Electric Range, Electric Water Heater, Disposal, Ice Maker, Microwave, Vented Exhaust Fan
    • Laundry: Washer Hookup, Electric Dryer Hookup, Laundry in Utility Room
    Features
    • Open Floorplan, Vaulted Ceiling(s)
    • Flooring: Carpet, Ceramic Tile, Laminate
    • Has basement: No
    • Number of fireplaces: 2
    • Fireplace features: Bedroom, Masonry, Wood Burning
    Interior area
    • Total interior livable area: 1,815 sqft

    Property

    Parking
    • Total spaces: 2
    • Parking features: Door-Multi, Garage Faces Front, Garage, Garage Door Opener
    • Attached garage spaces: 2
    Features
    • Levels: One
    • Stories: 1
    • Patio & porch: Covered, Patio
    • Pool features: None
    • Fencing: Back Yard,Gate,Wood
    Lot
    • Size: 6,141 Square Feet
    Details
    • Parcel number: 00947776

    Construction

    Type & style
    • Home type: SingleFamily
    • Architectural style: Traditional,Detached
    • Property subtype: Single Family Residence
    Materials
    • Brick
    • Foundation: Slab
    • Roof: Composition
    Condition
    • Year built: 1978

    Utilities & green energy

    • Sewer: Public Sewer
    • Water: Public
    • Utilities for property: Electricity Connected, Natural Gas Available, Sewer Available, Separate Meters, Water Available
    Green energy
    • Energy efficient items: Appliances, Doors, Exposure/Shade, HVAC, Insulation, Water Heater, Windows

    Community & HOA

    Community
    • Features: Playground, Park
    • Security: Security System Leased, Security System, Fire Alarm, Smoke Detector(s)
    • Subdivision: Forest Grove Add
    HOA
    • Has HOA: No
    Location
    • Region: Arlington

    Financial & listing details

    • Tax assessed value: $326,444
    • Annual tax amount: $6,561
    • Date on market: 7/19/2023
    • Cumulative days on market: 6 days
    • Listing terms: Cash,Conventional,FHA,VA Loan
    • Electric utility on property: Yes

    Price history

    DateEventPrice
    8/16/2023Sold--
    Source: NTREIS #20379255 Report a problem
    8/3/2023Pending sale$330,000$182/sqft
    Source: NTREIS #20379255 Report a problem
    7/26/2023Contingent$330,000$182/sqft
    Source: NTREIS #20379255 Report a problem
    7/19/2023Listed for sale$330,000+73.8%$182/sqft
    Source: NTREIS #20379255 Report a problem
    2/28/2017Sold--
    Source: Agent Provided Report a problem
    2/4/2017Pending sale$189,900$105/sqft
    Source: Keller Williams - Arlington #13528809 Report a problem
    2/2/2017Listed for sale$189,900$105/sqft
    Source: Keller Williams - Arlington #13528809 Report a problem
    1/31/2017Pending sale$189,900$105/sqft
    Source: Keller Williams - Arlington #13528809 Report a problem
    1/28/2017Listed for sale$189,900$105/sqft
    Source: Keller Williams Realty Arlington #13528809 Report a problem

    Public tax history

    YearProperty taxesTax assessment
    2025$7,137 +0%$326,444
    2024$7,135 +47.8%$326,444 +0.4%
    2023$4,827 -15.6%$325,259 +17.8%
    2022$5,721 +3.8%$276,212 +9.5%
    2021$5,512 +9.2%$252,138 +15.7%
    2020$5,046 +8.9%$218,013 +2%
    2019$4,634 +7.1%$213,745 +13.2%
    2018$4,326 -8.1%$188,903 +5%
    2017$4,708 +156.8%$179,893 +11.2%
    2016$1,833 -4.2%$161,800 +5%
    2015$1,914 $154,111 +22.4%
    2014$1,914 $125,900 +5.3%
    2013-- $119,600 +0.3%
    2012-- $119,200 +3.5%
    2011-- $115,200 -0.4%
    2010-- $115,700 -6.3%
    2009-- $123,500 +2.9%
    2008-- $120,000
    2007-- $120,000 +3.6%
    2006-- $115,800
    2005-- $115,800
    2004-- $115,800
    2003-- $115,800 +7.7%
    2002-- $107,500 +13.6%
    2001-- $94,600 +5.1%
    2000-- $90,000
    Find assessor info on the county website

    Neighborhood: Southwest

    Nearby schools

    GreatSchools rating
    Schools provided by the listing agent
    • Elementary: Moore
    • High: Martin
    • District: Arlington ISD

    Source: NTREIS. This data may not be complete. We recommend contacting the local school district to confirm school assignments for this home.

    Get a cash offer in 3 minutes
    Find out how much your home could sell for in as little as 3 minutes with a no-obligation cash offer.
    Estimated market value
    $336,700
    Get a cash offer in 3 minutes
    Find out how much your home could sell for in as little as 3 minutes with a no-obligation cash offer.
    Estimated market value
    $336,700