One or more photo(s) has been virtually staged. Welcome to Heritage Commons, a gated community in the heart of Winter Springs offering a peaceful, low-maintenance lifestyle near top-rated Seminole County schools. This beautifully maintained townhome features two spacious primary suites, each with a private bath and walk-in closet. The main level offers open living and dining areas with neutral tile flooring throughout, a half bath for guests, and a kitchen with Corian countertops, breakfast bar, and newer stainless refrigerator and microwave (2024). Upstairs, the engineered hardwood staircase leads to luxury vinyl flooring in both bedrooms, plus a laundry room conveniently located between the suites. Smart home upgrades include a programmable thermostat and keyless entry system. Enjoy a quiet morning on your private patio with views of the landscaped green space, or take advantage of the community pool and playground nearby. Additional highlights include a one-car garage with paved driveway, fresh interior paint, and newer vertical blinds on the sliding doors. This gated neighborhood is ideally positioned near Oviedo, Lake Mary, and Winter Springs Village, with easy access to SR-417, UCF, Full Sail, Siemens, and Lockheed Martin. HOA fees include exterior maintenance, roof, and lawn care for a true lock-and-leave lifestyle.
Sold for $265,000
$265,000
4004 GARDEN OAK COURT, WINTER SPRINGS, FL 32708
2beds
1,306sqft
Townhouse
Built in 2008
1,548 Square Feet Lot
$263,800 Zestimate®
$203/sqft
$1,968 Estimated rent
Home value
$263,800
$240,000 - $290,000
$1,968/mo
Zestimate® history
Owner options
List your home for rent
$1,968/mo
Rent Zestimate®
Find your next renter with Zillow Rental Manager. Plus, with online applications, you can quickly screen prospective tenants – for free.
$1,968/mo
Rent Zestimate®
Refinance and save
$2,142/mo
Est. payment
Refinancing to a lower rate could help reduce your monthly payments and save thousands over the life of the loan.
$2,142/mo
Est. payment
Explore your selling options
Work with a Zillow partner agent
Leverage their expertise and Zillow's premium Showcase listings to get your home seen by more buyers.
Get startedList with your own agent
Get your home in front of millions of buyers by listing it on Zillow.
Learn how to do itSell it yourself
Take full control of how buyers see your home on Zillow by listing For Sale by Owner (FSBO).
List your homeWhat's special
One-car garagePrivate patioSpacious primary suitesBreakfast barFresh interior paintCorian countertopsPrivate bath
Zillow last checked:
Listing updated:
Listed by:
Crystal Adams 407-927-9610,
RE/MAX INNOVATION 407-281-1053
Bought with:
Karen Bagwell, 608546
RE/MAX TOWN & COUNTRY REALTY
Source: Stellar MLS,MLS#: O6351613 Originating MLS: Orlando Regional
Originating MLS: Orlando Regional
Facts & features
Interior
Bedrooms & bathrooms
- Bedrooms: 2
- Bathrooms: 3
- Full bathrooms: 2
- 1/2 bathrooms: 1
Primary bedroom
- Features: Ceiling Fan(s), Makeup/Vanity Space, Tub With Shower, Walk-In Closet(s)
- Level: Second
- Area: 210 Square Feet
- Dimensions: 15x14
Bedroom 2
- Features: Ceiling Fan(s), Tub With Shower, Walk-In Closet(s)
- Level: First
- Area: 196 Square Feet
- Dimensions: 14x14
Kitchen
- Features: Breakfast Bar, Pantry
- Level: Second
- Area: 80 Square Feet
- Dimensions: 10x8
Living room
- Features: Ceiling Fan(s)
- Level: First
- Area: 150 Square Feet
- Dimensions: 15x10
Heating
- Electric
Cooling
- Central Air
Appliances
- Included: Dishwasher, Disposal, Electric Water Heater, Microwave, Range, Refrigerator
- Laundry: Inside, Laundry Room, Upper Level
Features
- Ceiling Fan(s), Walk-In Closet(s)
- Flooring: Ceramic Tile, Engineered Hardwood, Vinyl
- Doors: Sliding Doors
- Has fireplace: No
Interior area
- Total structure area: 1,616
- Total interior livable area: 1,306 sqft
Property
Parking
- Total spaces: 1
- Parking features: Garage Door Opener
- Attached garage spaces: 1
Features
- Levels: Two
- Stories: 2
- Patio & porch: Patio, Porch
- Exterior features: Irrigation System, Rain Gutters
Lot
- Size: 1,548 Square Feet
Details
- Parcel number: 24213052400000840
- Zoning: PUD
- Special conditions: None
Construction
Type & style
- Home type: Townhouse
- Property subtype: Townhouse
Materials
- Block, Stucco
- Foundation: Slab
- Roof: Shingle
Condition
- New construction: No
- Year built: 2008
Utilities & green energy
- Sewer: Public Sewer
- Water: Public
- Utilities for property: Cable Available, Electricity Available, Electricity Connected, Sewer Available, Sewer Connected, Water Available, Water Connected
Community & HOA
Community
- Features: Irrigation-Reclaimed Water, Playground, Pool
- Pet fee: $0 monthly
- Subdivision: HERITAGE COMMONS
HOA
- Has HOA: Yes
- Services included: Common Area Taxes, Community Pool, Maintenance Grounds, Pool Maintenance, Recreational Facilities, Sewer, Trash, Water
- HOA fee: $370 monthly
- HOA name: Leland Management/ Tracey Hylands
- HOA phone: 407-469-5303
Location
- Region: Winter Springs
Financial & listing details
- Price per square foot: $203/sqft
- Tax assessed value: $247,880
- Annual tax amount: $3,248
- Date on market: 10/23/2025
- Cumulative days on market: 100 days
- Listing terms: Cash,Conventional,FHA
- Ownership: Fee Simple
- Total actual rent: 0
- Electric utility on property: Yes
- Road surface type: Asphalt
Price history
| Date | Event | Price |
|---|---|---|
| 2/20/2026 | Sold | $265,000$203/sqft |
Source:  Stellar MLS #O6351613 Report a problem Stellar MLS #O6351613 Report a problem | ||
| 1/31/2026 | Pending sale | $265,000$203/sqft |
Source: Stellar MLS #O6351613 Report a problem | ||
| 1/29/2026 | Price change | $265,000-1.9%$203/sqft |
Source: Stellar MLS #O6351613 Report a problem | ||
| 1/10/2026 | Price change | $270,000-3.6%$207/sqft |
Source: Stellar MLS #O6351613 Report a problem | ||
| 12/18/2025 | Price change | $280,000-1.8%$214/sqft |
Source: Stellar MLS #O6351613 Report a problem | ||
| 12/2/2025 | Price change | $285,000-1.7%$218/sqft |
Source: Stellar MLS #O6351613 Report a problem | ||
| 11/4/2025 | Price change | $290,000-3.3%$222/sqft |
Source: Stellar MLS #O6351613 Report a problem | ||
| 10/23/2025 | Listed for sale | $300,000+27.7%$230/sqft |
Source: Stellar MLS #O6351613 Report a problem | ||
| 10/26/2024 | Listing removed | $2,065$2/sqft |
Source: Zillow Rentals Report a problem | ||
| 10/14/2024 | Listed for rent | $2,065$2/sqft |
Source: Zillow Rentals Report a problem | ||
| 5/19/2021 | Sold | $235,000+32.8%$180/sqft |
Source: Public Record Report a problem | ||
| 5/17/2018 | Sold | $177,000-1.4%$136/sqft |
Source: Public Record Report a problem | ||
| 3/30/2018 | Listed for sale | $179,500+15.1%$137/sqft |
Source: LA ROSA REALTY, LLC #O5571828 Report a problem | ||
| 9/10/2008 | Sold | $156,000$119/sqft |
Source: Public Record Report a problem | ||
Public tax history
| Year | Property taxes | Tax assessment |
|---|---|---|
| 2025 | $3,684 +24.6% | $247,880 -6% |
| 2024 | $2,955 -4.6% | $263,754 +13.4% |
| 2023 | $3,097 +9.3% | $232,541 +10% |
| 2022 | $2,834 +41.2% | $211,401 +25.5% |
| 2021 | $2,007 +1% | $168,412 +1.4% |
| 2020 | $1,987 -15.8% | $166,087 +9.8% |
| 2019 | $2,359 | $151,229 +7.9% |
| 2018 | $2,359 +6% | $140,135 +4.8% |
| 2017 | $2,225 +2.8% | $133,725 |
| 2016 | $2,164 -0.3% | $133,725 +6.9% |
| 2015 | $2,172 | $125,132 +7.9% |
| 2014 | $2,172 +28.9% | $115,998 +10.2% |
| 2013 | $1,685 +6% | $105,286 +1.8% |
| 2012 | $1,589 -0.4% | $103,401 +0.7% |
| 2011 | $1,596 -8.4% | $102,722 -7.5% |
| 2010 | $1,743 -10.3% | $111,012 -10.7% |
| 2009 | $1,943 +398.6% | $124,381 +380.6% |
| 2008 | $390 +0.1% | $25,880 |
| 2007 | $389 | -- |
Find assessor info on the county website
Neighborhood: 32708
Nearby homes
- $305,2003 bd2 ba1.4k sqft4008 Garden Oak Ct, Winter Springs, FL 32708Off Market

- $363,1004 bd2 ba1.9k sqft4000 Garden Oak Ct, Winter Springs, FL 32708Off Market
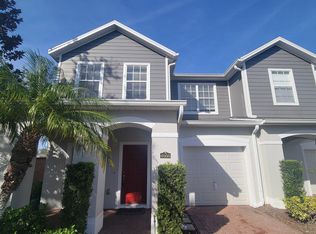
- $279,7003 bd2 ba1.3k sqft4012 Garden Oak Ct, Winter Springs, FL 32708Off Market

- $358,6005 bd3 ba1.9k sqft4016 Garden Oak Ct, Winter Springs, FL 32708Off Market
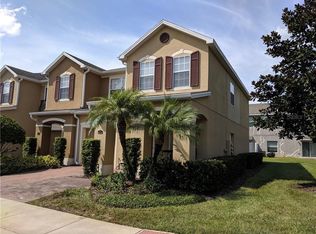
- $265,0002 bd3 ba1.3k sqft4055 Falling Lilly Ct, Winter Springs, FL 32708Off Market
- $305,7003 bd3 ba1.4k sqft4059 Falling Lilly Ct, Winter Springs, FL 32708Off Market
- $318,6004 bd2 ba1.7k sqft4051 Falling Lilly Ct, Winter Springs, FL 32708Off Market
- $299,0003 bd3 ba1.4k sqft4063 Falling Lilly Ct, Winter Springs, FL 32708Off Market
Nearby schools
GreatSchools rating
- 6/10Red Bug Elementary SchoolGrades: PK-5Distance: 0.3 mi
- 8/10Tuskawilla Middle SchoolGrades: 6-8Distance: 1.2 mi
- 7/10Lake Howell High SchoolGrades: 9-12Distance: 0.5 mi
Schools provided by the listing agent
- Elementary: Red Bug Elementary
- Middle: Tuskawilla Middle
- High: Lake Howell High
Source: Stellar MLS. This data may not be complete. We recommend contacting the local school district to confirm school assignments for this home.
Get a cash offer in 3 minutes
Find out how much your home could sell for in as little as 3 minutes with a no-obligation cash offer.
Estimated market value
$263,800
Get a cash offer in 3 minutes
Find out how much your home could sell for in as little as 3 minutes with a no-obligation cash offer.
Estimated market value
$263,800
- Florida
- Seminole County
- Winter Springs
- 32708
- 4004 GARDEN OAK COURT
Nearby cities
Nearby zip codes
Other Winter Springs Topics
