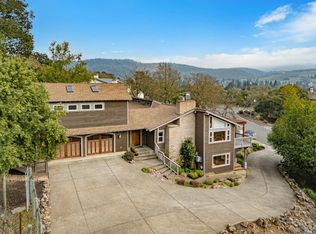
Wonderful custom home w/ 3bd plus den, 3.5 bath. Step inside & just 3 steps down to main level. Beautiful living room w/ gas fireplace & view windows w/ shutters. Entertaining is easy w/ this expansive floor plan. Wet bar, formal dining area, serving counter/cabinetry plus gorgeous remodeled gourmet kitchen w/ granite counters, double sinks, double ovens & high end appliances. Kitchen opens to the family room w/ free standing stove & vaulted ceiling. The large deck is easily accessed from 4 locations plus has stairs down to this large parcel. Main level w/ wood floors also features the den w/ double french doors, 1/2 bath, full bath beyond the family room, laundry room & garage access. Upstairs has the 3 bdrms plus extra space at upper hall. Lovely Primary bdrm w/ wall closets w/ mirrored doors, view windows & ceiling fan. Primary bath w/ walk in closet, double sinks & tile snail design shower (not in the photos). Secondary bdrms include desk areas & ceiling fans. Upstairs Hall bath has double sinks & shower over tub. Newer Dual pane windows & doors throughout. Central vac, central heat & A/C, whole house fan. Enjoy the wooded views from inside plus from the large deck & the 1.12 acre lot. Property line extends way beyond the one Small fenced area.
Pending
$1,275,000
4004 Garnet Place, Santa Rosa, CA 95405
3beds
3,076sqft
Single Family Residence
Built in 1986
1.12 Acres Lot
$1,278,300 Zestimate®
$414/sqft
$-- HOA
What's special
Formal dining areaExpansive floor planWet bar
- 48 days
- 117
- 1
Likely to sell faster than
Zillow last checked:
Listing updated:
Listed by:
Pam S Bradford DRE #01050579 707-291-3553,
Praxis Realty, Inc 707-542-8200
Source: BAREIS,MLS#: 326063238
Originating MLS: Sonoma
Facts & features
Interior
Bedrooms & bathrooms
- Bedrooms: 3
- Bathrooms: 4
- Full bathrooms: 3
- 1/2 bathrooms: 1
Rooms
- Room types: Den, Dining Room, Family Room, Kitchen, Laundry, Living Room, Loft, Master Bathroom, Master Bedroom, Office
Primary bedroom
- Features: Closet
- Level: Upper
Bedroom
- Level: Upper
Primary bathroom
- Features: Double Vanity, Shower Stall(s), Tile
Bathroom
- Features: Double Vanity, Tile, Tub w/Shower Over
- Level: Main,Upper
Dining room
- Features: Dining Bar, Formal Room
- Level: Main
Family room
- Features: Cathedral/Vaulted, Deck Attached, View
- Level: Main
Kitchen
- Features: Breakfast Area, Granite Counters, Island w/Sink, Pantry Closet, Breakfast Nook, Space in Kitchen
- Level: Main
Living room
- Features: Cathedral/Vaulted, View
- Level: Main
Heating
- Central, Fireplace(s), Gas, Wood Stove
Cooling
- Ceiling Fan(s), Central Air, Whole House Fan
Appliances
- Included: Built-In Gas Oven, Dishwasher, Disposal, Free-Standing Gas Oven, Free-Standing Gas Range, Free-Standing Refrigerator, Gas Water Heater, Range Hood, Ice Maker, Microwave
- Laundry: Hookups Only, Inside Room, Sink
Features
- Cathedral Ceiling(s), Wet Bar
- Flooring: Carpet, Tile, Wood
- Windows: Dual Pane Full
- Basement: None
- Number of fireplaces: 2
- Fireplace features: Family Room, Free Standing, Gas Piped, Living Room
Interior area
- Total structure area: 3,076
- Total interior livable area: 3,076 sqft
Property
Parking
- Total spaces: 6
- Parking features: Attached, Garage Door Opener, Garage Faces Side, Inside Entrance, Side By Side
- Attached garage spaces: 2
Features
- Levels: Multi/Split,Two
- Stories: 2
- Patio & porch: Deck
- Has view: Yes
- View description: Hills
Lot
- Size: 1.12 Acres
- Features: Court
Details
- Parcel number: 013350007000
- Special conditions: Other
Construction
Type & style
- Home type: SingleFamily
- Architectural style: Traditional
- Property subtype: Single Family Residence
Materials
- Wood Siding
- Foundation: Concrete Perimeter
- Roof: Composition
Condition
- Year built: 1986
Utilities & green energy
- Sewer: Public Sewer
- Water: Public
- Utilities for property: Public
Community & HOA
HOA
- Has HOA: No
Location
- Region: Santa Rosa
Financial & listing details
- Price per square foot: $414/sqft
- Tax assessed value: $520,270
- Date on market: 7/24/2026
Estimated market value
$1,278,300
$1.21M - $1.34M
$4,952/mo
Price history
| Date | Event | Price |
|---|---|---|
| 8/3/2026 | Pending sale | $1,275,000$414/sqft |
Source: | ||
| 7/24/2026 | Listed for sale | $1,275,000-8.9%$414/sqft |
Source: | ||
| 6/4/2025 | Listing removed | $1,400,000$455/sqft |
Source: | ||
| 4/24/2025 | Listed for sale | $1,400,000$455/sqft |
Source: | ||
Public tax history
| Year | Property taxes | Tax assessment |
|---|---|---|
| 2026 | -- | $520,270 +2% |
| 2025 | $6,052 +1.7% | $510,069 +2% |
| 2024 | $5,952 +3.9% | $500,069 +2% |
| 2023 | $5,731 +4.3% | $490,264 +2% |
| 2022 | $5,495 +2.1% | $480,652 +2% |
| 2021 | $5,384 +0.4% | $471,228 +1% |
| 2020 | $5,364 +1% | $466,397 +2% |
| 2019 | $5,312 +0.7% | $457,253 +2% |
| 2018 | $5,277 +1.9% | $448,288 +2% |
| 2017 | $5,180 +1.1% | $439,499 +2% |
| 2016 | $5,123 +3.1% | $430,882 +1.5% |
| 2015 | $4,969 +3.8% | $424,410 +2% |
| 2014 | $4,789 -99% | $416,098 +0.5% |
| 2013 | $466,208 | $414,218 +2% |
| 2012 | -- | $406,097 +2% |
| 2011 | -- | $398,136 +0.8% |
| 2010 | -- | $395,162 -0.2% |
| 2009 | -- | $396,102 +2% |
| 2008 | -- | $388,336 +2% |
| 2007 | -- | $380,723 +2% |
| 2006 | -- | $373,259 +2% |
| 2005 | -- | $365,941 +2% |
| 2004 | -- | $358,767 +1.9% |
| 2003 | -- | $352,182 +2% |
| 2002 | -- | $345,277 +2% |
| 2001 | -- | $338,508 +2% |
| 2000 | -- | $331,871 |
Find assessor info on the county website
Monthly payment
Est. payment
Payment breakdown
Explore the cost of this home by adjusting the details. Changes won't be saved.Climate risks
Neighborhood: 95405
Local buyer's agents are ready to help