An extraordinary opportunity awaits in Lincolnshire Fields, one of Champaign's most prestigious and sought-after subdivisions. This magnificent property at 4004 Golf Creek is not just a house; it's a blank canvas and a dream waiting to be finished. Situated on two expansive lots, this home offers a savvy buyer the unique chance to step in and create their masterpiece. The vision for this residence is nothing short of grand. designed to be a sprawling estate boasting 7 bedrooms and an impressive 7 full and 2 half bathrooms, providing an abundance of space for family, guests, and luxurious living. The existing footprint and architectural design already lay the foundation for a truly remarkable home. Imagine: a chef's kitchen with top-of-the-line appliances, spa-like bathrooms with custom tile work, and elegant living spaces tailored for both grand entertaining and comfortable, everyday life. The double lot provides a rare level of privacy and space in Lincolnshire Fields, perfect for creating your own outdoor oasis, whether it's a meticulously landscaped garden, an expansive patio, or a future pool. This property represents an incredible value.
Closed
Street View
$550,000
4004 Golf Creek Dr, Champaign, IL 61822
6beds
6,077sqft
Single Family Residence
Built in 1991
0.7 Acres Lot
$921,900 Zestimate®
$91/sqft
$3,344 Estimated rent
Home value
$921,900
$811,000 - $1.04M
$3,344/mo
Zestimate® history
Owner options
List your home for rent
$3,344/mo
Rent Zestimate®
Find your next renter with Zillow Rental Manager. Plus, with online applications, you can quickly screen prospective tenants – for free.
$3,344/mo
Rent Zestimate®
Refinance and save
$4,018/mo
Est. payment
Refinancing to a lower rate could help reduce your monthly payments and save thousands over the life of the loan.
$4,018/mo
Est. payment
Explore your selling options
Work with a Zillow partner agent
Leverage their expertise and Zillow's premium Showcase listings to get your home seen by more buyers.
Get startedList with your own agent
Get your home in front of millions of buyers by listing it on Zillow.
Learn how to do itSell it yourself
Take full control of how buyers see your home on Zillow by listing For Sale by Owner (FSBO).
List your homeWhat's special
Double lotElegant living spacesExpansive lotsRare level of privacyOutdoor oasisSpa-like bathrooms
Zillow last checked:
Listing updated:
Listed by:
Mark Waldhoff, CRS,GRI (217)714-3603,
KELLER WILLIAMS-TREC
Bought with:
Atif Irfan
KELLER WILLIAMS-TREC
Source: MRED as distributed by MLS GRID,MLS#: 12463165
Facts & features
Interior
Bedrooms & bathrooms
- Bedrooms: 6
- Bathrooms: 9
- Full bathrooms: 7
- 1/2 bathrooms: 2
Rooms
- Room types: Bedroom 5, Bedroom 6, Recreation Room
Primary bedroom
- Features: Flooring (Carpet), Bathroom (Full)
- Level: Main
- Area: 494 Square Feet
- Dimensions: 26X19
Bedroom 2
- Features: Flooring (Carpet)
- Level: Second
- Area: 210 Square Feet
- Dimensions: 14X15
Bedroom 3
- Features: Flooring (Carpet)
- Level: Second
- Area: 224 Square Feet
- Dimensions: 16X14
Bedroom 4
- Features: Flooring (Carpet)
- Level: Second
- Area: 221 Square Feet
- Dimensions: 17X13
Bedroom 5
- Features: Flooring (Carpet)
- Level: Second
- Area: 240 Square Feet
- Dimensions: 16X15
Bedroom 6
- Features: Flooring (Carpet)
- Level: Second
- Area: 300 Square Feet
- Dimensions: 15X20
Dining room
- Features: Flooring (Ceramic Tile)
- Level: Main
- Area: 342 Square Feet
- Dimensions: 19X18
Family room
- Features: Flooring (Carpet)
- Level: Main
- Area: 320 Square Feet
- Dimensions: 20X16
Kitchen
- Features: Kitchen (Eating Area-Breakfast Bar, Island), Flooring (Ceramic Tile)
- Level: Main
- Area: 240 Square Feet
- Dimensions: 20X12
Laundry
- Features: Flooring (Ceramic Tile)
- Level: Main
- Area: 60 Square Feet
- Dimensions: 10X6
Living room
- Features: Flooring (Carpet)
- Level: Main
- Area: 437 Square Feet
- Dimensions: 23X19
Recreation room
- Features: Flooring (Carpet)
- Level: Basement
- Area: 600 Square Feet
- Dimensions: 30X20
Heating
- Geothermal
Cooling
- Central Air
Appliances
- Included: Range, Microwave, Dishwasher, Refrigerator, Disposal
- Laundry: Main Level
Features
- Cathedral Ceiling(s), 1st Floor Bedroom, 1st Floor Full Bath
- Windows: Skylight(s)
- Basement: Finished,Full
- Number of fireplaces: 2
- Fireplace features: Double Sided, Gas Log, Living Room, Other
Interior area
- Total structure area: 8,371
- Total interior livable area: 6,077 sqft
- Finished area below ground: 2,294
Property
Parking
- Total spaces: 3
- Parking features: Yes, Garage Owned, Attached, Garage
- Attached garage spaces: 3
Accessibility
- Accessibility features: No Disability Access
Features
- Stories: 2
- Patio & porch: Deck, Porch
Lot
- Size: 0.7 Acres
- Dimensions: 100.84x56.49x45.56x185x92.96x100x143.92
Details
- Additional parcels included: 032021151004
- Parcel number: 032021151005
- Special conditions: None
- Other equipment: Central Vacuum, TV-Cable, Intercom, Ceiling Fan(s), Sump Pump
Construction
Type & style
- Home type: SingleFamily
- Architectural style: Traditional
- Property subtype: Single Family Residence
Materials
- Brick
Condition
- New construction: No
- Year built: 1991
Utilities & green energy
- Sewer: Public Sewer
- Water: Public
Community & HOA
Community
- Security: Security System
- Subdivision: Lincolnshire Fields
HOA
- Services included: None
Location
- Region: Champaign
Financial & listing details
- Price per square foot: $91/sqft
- Tax assessed value: $750,030
- Annual tax amount: $19,703
- Date on market: 9/12/2025
- Listing terms: Conventional
- Ownership: Fee Simple
Price history
| Date | Event | Price |
|---|---|---|
| 11/6/2025 | Sold | $550,000-8.3%$91/sqft |
Source:  MRED as distributed by MLS GRID #12463165 Report a problem MRED as distributed by MLS GRID #12463165 Report a problem | ||
| 10/8/2025 | Pending sale | $599,900$99/sqft |
Source: MRED as distributed by MLS GRID #12463165 Report a problem | ||
| 9/12/2025 | Listed for sale | $599,900-22.6%$99/sqft |
Source: MRED as distributed by MLS GRID #12463165 Report a problem | ||
| 11/22/2022 | Sold | $775,000-1.3%$128/sqft |
Source: MRED as distributed by MLS GRID #11407508 Report a problem | ||
| 11/7/2022 | Contingent | $785,000$129/sqft |
Source: MRED as distributed by MLS GRID #11407508 Report a problem | ||
| 5/26/2022 | Listed for sale | $785,000+13.8%$129/sqft |
Source: MRED as distributed by MLS GRID #11407508 Report a problem | ||
| 12/1/2017 | Listing removed | $689,900$114/sqft |
Source: Champaign #09479897 Report a problem | ||
| 5/23/2017 | Price change | $689,900-1.4%$114/sqft |
Source: Champaign #09479897 Report a problem | ||
| 1/19/2017 | Price change | $699,900-3.5%$115/sqft |
Source: Keller Williams - Champaign #09479897 Report a problem | ||
| 12/15/2016 | Listed for sale | $725,000$119/sqft |
Source: Keller Williams - Champaign #09479897 Report a problem | ||
Public tax history
| Year | Property taxes | Tax assessment |
|---|---|---|
| 2024 | $17,216 -2.3% | $250,010 +1.5% |
| 2023 | $17,626 +1.9% | $246,200 +7.2% |
| 2022 | $17,304 +6.8% | $229,660 +1.8% |
| 2021 | $16,206 +0.8% | $225,600 +1% |
| 2020 | $16,075 | $223,360 +6.1% |
| 2019 | -- | $210,420 |
| 2018 | -- | $210,420 |
| 2017 | $14,538 +11.7% | $210,420 |
| 2016 | $13,011 | $210,420 |
| 2015 | $13,011 +0.8% | $210,420 +8.4% |
| 2014 | $12,911 +1.7% | $194,110 |
| 2013 | $12,694 -1.4% | $194,110 |
| 2012 | $12,877 +5.4% | $194,110 -5.5% |
| 2011 | $12,222 +1.9% | $205,410 -1.6% |
| 2010 | $11,995 | $208,750 -2.1% |
| 2009 | -- | $213,230 |
| 2008 | -- | $213,230 +1.1% |
| 2007 | $11,719 +10.4% | $210,910 +12.1% |
| 2006 | $10,617 +4.9% | $188,130 +2.6% |
| 2005 | $10,121 +2.4% | $183,280 +2.3% |
| 2004 | $9,880 +4.1% | $179,160 +6.5% |
| 2003 | $9,495 +0.6% | $168,220 +1.6% |
| 2002 | $9,434 +3.3% | $165,570 +3.5% |
| 2001 | $9,131 +3.1% | $159,970 +3.6% |
| 2000 | $8,853 | $154,410 |
Find assessor info on the county website
Neighborhood: 61822
Nearby homes
- $710,400-- bd-- ba-- sqft1905 Bentbrook Dr, Champaign, IL 61822Off Market
- $489,9004 bd3 ba3.9k sqft1903 Bentbrook Dr, Champaign, IL 61822Off Market
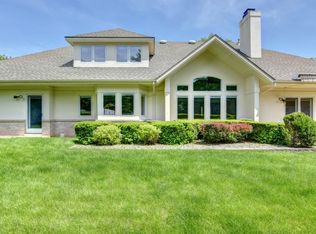
- $104,340-- bd-- ba-- sqft4006 Golf Creek Dr, Champaign, IL 61822Off Market
- $562,400-- bd-- ba-- sqft4003 Pinecrest Dr, Champaign, IL 61822Off Market
- $468,3005 bd3 ba2.9k sqft4008 Golf Creek Dr, Champaign, IL 61822Off Market
- $515,0004 bd3 ba2.9k sqft4005 Pinecrest Dr, Champaign, IL 61822Sold
- $675,0003 bd3 ba3.1k sqft4001 Golf Creek Dr, Champaign, IL 61822Sold
- $629,400-- bd-- ba-- sqft4003 Golf Creek Dr, Champaign, IL 61822Off Market
Nearby schools
GreatSchools rating
- 5/10Kenwood Elementary SchoolGrades: K-5Distance: 1.3 mi
- 6/10Jefferson Middle SchoolGrades: 6-8Distance: 1.7 mi
- 5/10Centennial High SchoolGrades: 9-12Distance: 1.8 mi
Schools provided by the listing agent
- High: Centennial High School
- District: 4
Source: MRED as distributed by MLS GRID. This data may not be complete. We recommend contacting the local school district to confirm school assignments for this home.


Get pre-qualified for a loan
At Zillow Home Loans, we can pre-qualify you in as little as 5 minutes with no impact to your credit score.An equal housing lender. NMLS #10287.
Sell for more on Zillow
Get a Zillow Showcase℠ listing at no additional cost and you could sell for .
$921,900
2% more
+$18,438
With Zillow Showcase(estimated)
$940,338
- Illinois
- Champaign County
- Champaign
- 61822
- 4004 Golf Creek Dr
Nearby cities
Nearby zip codes
Other Champaign Topics
