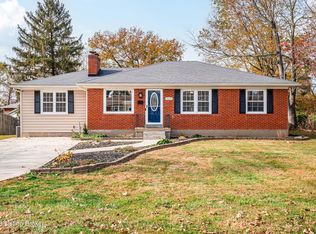
Welcome to 4004 Hope Ct., a beautifully appointed quad-level home that masterfully blends classic charm with modern upgrades in one of Louisville's most convenient locations. From the moment you step inside, rich hardwood floors and an abundance of natural light set the tone. The main level is designed for both everyday living and entertaining, featuring a formal dining room, a warm and inviting living room with a cozy fireplace, and a stunning updated kitchen with marble countertops and premium GE Café and Profile appliances including an induction stove, built-in Kitchen Hub smart screen, and an Advantium microwave. Smart switches in the kitchen and living room integrate seamlessly with Alexa, and a Nest thermostat keeps comfort at your fingertips via Google Home. The upper level is home to three bedrooms, including a spacious primary suite complete with elegant glass-inset wooden closet doors and a built-in closet organizer system that maximizes storage while keeping everything beautifully organized. Two full updated bathrooms and classic shutters on the windows add a timeless, charming touch throughout. Head down to the lower level and discover a generous family room with built-ins flanking a second fireplace, perfect for movie nights or relaxing weekends. A fourth bedroom on this level steals the show with its own secret murphy bookcase door, revealing a private retreat, along with a convenient half bath. The finished basement rounds out this home's impressive square footage with built-in cabinetry, granite countertops, and a dedicated space ideal for a home office, craft room, or hobby studio, plus a separate laundry and storage room. Outside, enjoy nearly 0.3 acres of beautifully landscaped, fully fenced private yard, a rare find that offers the perfect backdrop for outdoor gatherings or peaceful evenings. The detached 2.5-car garage is EV-charger ready with its own subpanel already installed, making the transition to electric vehicles effortless. All of this is located just minutes from I-64, hospitals, shopping, and a wide variety of restaurants, putting everything Louisville has to offer right at your doorstep. This is the one you've been waiting for, schedule your private showing today!
Sold for $338,000
$338,000
4004 Hope Ct, Louisville, KY 40220
4beds
2,613sqft
Single Family Residence
Built in 1960
0.29 Acres Lot
$338,100 Zestimate®
$129/sqft
$2,731 Estimated rent
Home value
$338,100
$321,000 - $355,000
$2,731/mo
Zestimate® history
Owner options
List your home for rent
$2,731/mo
Rent Zestimate®
Find your next renter with Zillow Rental Manager. Plus, with online applications, you can quickly screen prospective tenants – for free.
$2,731/mo
Rent Zestimate®
Refinance and save
$1,685/mo
Est. payment
Refinancing to a lower rate could help reduce your monthly payments and save thousands over the life of the loan.
$1,685/mo
Est. payment
Explore your selling options
Work with a Zillow partner agent
Leverage their expertise and Zillow's premium Showcase listings to get your home seen by more buyers.
Get startedList with your own agent
Get your home in front of millions of buyers by listing it on Zillow.
Learn how to do itSell it yourself
Take full control of how buyers see your home on Zillow by listing For Sale by Owner (FSBO).
List your homeWhat's special
Cozy fireplaceSecond fireplaceConvenient half bathPrivate retreatInduction stoveStunning updated kitchenAdvantium microwave
Zillow last checked:
Listing updated:
Listed by:
Michelle Hart 502-592-6124,
Exit Realty Home Front
Bought with:
Dave D Nouri, 286760
THRIVE Realty
Source: Metro Search Inc. LLC DBA Apex MLS,MLS#: 1717195
Facts & features
Interior
Bedrooms & bathrooms
- Bedrooms: 4
- Bathrooms: 3
- Full bathrooms: 2
- 1/2 bathrooms: 1
Primary bedroom
- Description: Half Level Up From Main Floor
- Level: Second
Bedroom
- Description: Half Level Up From Main Floor
- Level: Second
Bedroom
- Description: Half Level Up From Main Floor
- Level: Second
Bedroom
- Description: Half Level Down From Main Floor
- Level: Third
Primary bathroom
- Description: Half Level Up From Main Floor
- Level: Second
Full bathroom
- Description: Half Level Up From Main Floor
- Level: Second
Half bathroom
- Description: Half Level Down From Main Floor
- Level: Third
Dining room
- Description: Main Floor
- Level: First
Family room
- Description: Half Level Down From Main Floor
- Level: Third
Kitchen
- Description: Main Floor
- Level: First
Laundry
- Description: Full Level Down From Main Floor
- Level: Basement
Living room
- Description: Main Floor
- Level: First
Office
- Description: Full Level Down From Main Floor
- Level: Basement
Heating
- Electric, Natural Gas, Heat Pump
Cooling
- Central Air, Heat Pump
Features
- Basement: Partially Finished
- Number of fireplaces: 2
Interior area
- Total structure area: 2,178
- Total interior livable area: 2,613 sqft
- Finished area above ground: 2,178
- Finished area below ground: 435
Property
Parking
- Total spaces: 2
- Parking features: Detached, Driveway, Electric Vehicle Charging Station(s)
- Garage spaces: 2
- Has uncovered spaces: Yes
Features
- Stories: 2
- Patio & porch: Patio, Porch
- Fencing: Privacy,Full,Wood,Chain Link
Lot
- Size: 0.29 Acres
- Features: Cul-De-Sac
Details
- Additional structures: Garage(s)
- Parcel number: 091N01730000
Construction
Type & style
- Home type: SingleFamily
- Property subtype: Single Family Residence
Materials
- Brick Veneer
- Foundation: Concrete Perimeter
- Roof: Shingle
Condition
- Year built: 1960
Utilities & green energy
- Sewer: Public Sewer
- Water: Public
- Utilities for property: Electricity Connected, Natural Gas Connected
Community & HOA
Community
- Subdivision: Mcmahan Village
HOA
- Has HOA: No
Location
- Region: Louisville
Financial & listing details
- Price per square foot: $129/sqft
- Tax assessed value: $305,500
- Annual tax amount: $3,923
- Date on market: 5/13/2026
- Electric utility on property: Yes
Price history
| Date | Event | Price |
|---|---|---|
| 5/26/2026 | Sold | $338,000-3.2%$129/sqft |
Source:  Metro Search Inc. LLC DBA Apex MLS #1717195 Report a problem Metro Search Inc. LLC DBA Apex MLS #1717195 Report a problem | ||
| 5/22/2026 | Pending sale | $349,000$134/sqft |
Source: Metro Search Inc. LLC DBA Apex MLS #1717195 Report a problem | ||
| 5/15/2026 | Contingent | $349,000$134/sqft |
Source: Metro Search Inc. LLC DBA Apex MLS #1717195 Report a problem | ||
| 5/13/2026 | Listed for sale | $349,000+14.2%$134/sqft |
Source: Metro Search Inc. LLC DBA Apex MLS #1717195 Report a problem | ||
| 9/2/2022 | Sold | $305,500+5.4%$117/sqft |
Source: Metro Search Inc. LLC DBA Apex MLS #1617684 Report a problem | ||
| 7/20/2022 | Pending sale | $289,900$111/sqft |
Source: Metro Search Inc. LLC DBA Apex MLS #1617684 Report a problem | ||
| 7/16/2022 | Listed for sale | $289,900+72.6%$111/sqft |
Source: Metro Search Inc. LLC DBA Apex MLS #1617684 Report a problem | ||
| 1/10/2017 | Sold | $168,000-1.1%$64/sqft |
Source: Public Record Report a problem | ||
| 9/15/2016 | Price change | $169,900-5.6%$65/sqft |
Source: Edelen & Edelen REALTORS #1457211 Report a problem | ||
| 9/6/2016 | Listed for sale | $179,900+9.1%$69/sqft |
Source: Edelen & Edelen REALTORS #1457211 Report a problem | ||
| 1/8/2015 | Listing removed | $1,395$1/sqft |
Source: Robert Massey Company Report a problem | ||
| 12/18/2014 | Listed for rent | $1,395$1/sqft |
Source: Robert Massey Company Report a problem | ||
| 8/14/2014 | Listing removed | $1,395$1/sqft |
Source: Robert Massey Company Report a problem | ||
| 8/2/2014 | Listed for rent | $1,395$1/sqft |
Source: Robert Massey Company Report a problem | ||
| 7/17/2014 | Listing removed | $164,950$63/sqft |
Source: Kentucky Select Properties #1391835 Report a problem | ||
| 7/3/2014 | Price change | $164,950+2.5%$63/sqft |
Source: Kentucky Select Properties #1391835 Report a problem | ||
| 6/25/2014 | Price change | $160,950-5.3%$62/sqft |
Source: Kentucky Select Properties #1391835 Report a problem | ||
| 6/5/2014 | Listed for sale | $169,950$65/sqft |
Source: Kentucky Select Properties #1391835 Report a problem | ||
Public tax history
| Year | Property taxes | Tax assessment |
|---|---|---|
| 2024 | $3,923 -4.3% | $305,500 |
| 2023 | $4,100 +32.5% | $305,500 +34.3% |
| 2022 | $3,094 -5.3% | $227,480 |
| 2021 | $3,267 +41.5% | $227,480 +35.4% |
| 2020 | $2,308 | $168,000 |
| 2019 | $2,308 +3.8% | $168,000 |
| 2018 | $2,225 | $168,000 +12% |
| 2017 | $2,225 +49.2% | $150,000 +0.6% |
| 2013 | $1,492 | $149,150 |
| 2011 | $1,492 | $149,150 |
| 2010 | $1,492 | $149,150 |
| 2009 | $1,492 | $149,150 |
| 2007 | -- | $149,150 +8.1% |
| 2006 | -- | $137,950 |
| 2005 | -- | $137,950 |
| 2004 | -- | $137,950 |
Find assessor info on the county website
Neighborhood: Hikes Point
Nearby homes
- $338,4004 bd3 ba2.2k sqft4005 Hope Ct, Louisville, KY 40220Off Market

- $297,7004 bd2 ba2.3k sqft4002 Hope Ct, Louisville, KY 40220Off Market

- $312,0003 bd2 ba1.9k sqft3106 Debera Way, Louisville, KY 40220Sold
- $225,0002 bd1 ba1.1k sqft3104 Debera Way, Louisville, KY 40220Sold

- $348,6003 bd3 ba2.2k sqft7415 Kort Way, Louisville, KY 40220Off Market
- $267,9003 bd2 ba2.4k sqft2491 Woodmont Dr, Louisville, KY 40220Off Market
- $214,2003 bd3 ba1.9k sqft3115 Morning Park Ct #49, Louisville, KY 40220Off Market
- $267,600-- bd1 ba1.1k sqft3108 Debera Way, Louisville, KY 40220Off Market
Nearby schools
GreatSchools rating
- 3/10Klondike Elementary SchoolGrades: PK-5Distance: 1 mi
- 4/10Westport Middle SchoolGrades: 6-8Distance: 4.3 mi
- 2/10Jeffersontown High SchoolGrades: 9-12Distance: 2.4 mi


Get pre-qualified for a loan
At Zillow Home Loans, we can pre-qualify you in as little as 5 minutes with no impact to your credit score.An equal housing lender. NMLS #10287.
Sell for more on Zillow
Get a Zillow Showcase℠ listing at no additional cost and you could sell for .
$338,100
2% more
+$6,762
With Zillow Showcase(estimated)
$344,862
Nearby cities
Nearby neighborhoods
Nearby zip codes
Other Louisville Topics
