Skip main navigation
Off market
  • $628,300

    4004 Jockey Club Cir, Cary, NC 27519

    3beds
    2baths
    2,568sqft
    SingleFamily
    Built in 2006
    6,098 Square Feet Lot
    $628,300 Zestimate®
    $245/sqft
    $2,508 Estimated rent

    Home value

    $628,300

    $597,000 - $660,000

    $2,508/mo

    Zestimate® history
    Loading
    Loading...

    Owner options

    List your home for rent

    $2,508/mo

    Rent Zestimate®

    Find your next renter with Zillow Rental Manager. Plus, with online applications, you can quickly screen prospective tenants – for free.

    Learn more

    $2,508/mo

    Rent Zestimate®

    Refinance and save

    $3,825/mo

    Est. payment

    Refinancing to a lower rate could help reduce your monthly payments and save thousands over the life of the loan.

    See today's rates

    $3,825/mo

    Est. payment

    Explore your selling options

    Work with a Zillow partner agent

    Leverage their expertise and Zillow's premium Showcase listings to get your home seen by more buyers.

    Get started

    List with your own agent

    Get your home in front of millions of buyers by listing it on Zillow.

    Learn how to do it

    Sell it yourself

    Take full control of how buyers see your home on Zillow by listing For Sale by Owner (FSBO).

    List your home

    What's special

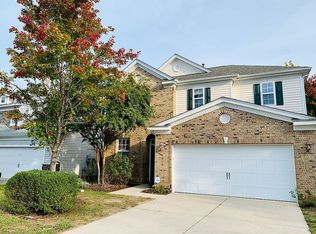
    The house is located in a very quiet cul-de-sac. Landlord is the first owner of the house since it's purchased new in 2007. The house is a pet-free, smoke-free, alcohol-free, and drug-free house. First floor: open floor plan with combined spacious sitting room and formal dining area. Large family room with fireplace, extended breakfast nook. Engineer hardwood floor through the whole house. (Water hickory, wide plank) Large kitchen and island with stainless steel appliances that include double oven and vent, microvave oven, refrigerator, dish washer and food disposal under sink. Half bath in first floor with hard wood flooring. Second floor features a spacious loft, a master bedroom, a laundry room, and two secondary bedrooms. Two full bathrooms. Master bath has a garden tub. Walk-in master closet. Vinal floors in all upstair baths and laundry. I WILL LEAVE washer and dryer for tenants to use. Brand new water heater. Two zone air conditioning. Wooded backyard next to walking trail and outdoor fitness ground. Luxury community club features indoor fitness center, kids play rooms, party rental facilities, large gym with free yoga and other fitness classes. Outdoor features a playground, two seperate pools for competition and leisure. State of the art kids water play complex. Best rated public schools. Horton's Creek Elementary, Mills Park Middle, and Panther Creek High. 2 minutes walking distance to Publix and 2 minutes driving to Harris Teeter, CVS, and ALDI. Getting to RTP and I-540 within minutes. 15 minutes to the airport. Minutes to medical, dining, postal, grocery, and general shopping stores. I can offer a real time virtual tour of the house. Contact me for date and time. Owners pay for the HOA. Tenants pay for utilities including water/garbage, gas, electricity, and internet. Allow small pets but pets should not damage hardwood floor. Tenants should not smoke and use any addictive drugs. Tenants take care of the lawn and landscaping base of the front and back yard.

    This property is not currently displayed as for sale or rent on Zillow. This may be different from what's on other websites or public sources.

    Facts & features

    Interior

    Bedrooms & bathrooms
    • Bedrooms: 3
    • Bathrooms: 2.5
    Heating
    • Forced air
    Cooling
    • Other
    Appliances
    • Included: Dryer, Washer
    • Laundry: In Unit
    Features
    • Flooring: Hardwood
    • Has fireplace: Yes
    Interior area
    • Total interior livable area: 2,568 sqft

    Property

    Parking
    • Parking features: Garage - Detached
    Features
    • Exterior features: Other
    Lot
    • Size: 6,098 Square Feet
    Details
    • Parcel number: 0725850436

    Construction

    Type & style
    • Home type: SingleFamily
    • Architectural style: Conventional
    Condition
    • Year built: 2006

    Community & HOA

    HOA
    • Has HOA: Yes
    • HOA fee: $83 monthly
    Location
    • Region: Cary

    Financial & listing details

    • Price per square foot: $245/sqft
    • Tax assessed value: $616,230
    • Annual tax amount: $5,302

    Price history

    DateEventPrice
    2/27/2021Listing removed--
    Source: Owner Report a problem
    8/1/2020Listing removed$1,950$1/sqft
    Source: Owner Report a problem
    7/5/2020Listed for rent$1,950$1/sqft
    Source: Owner Report a problem
    2/26/2007Sold$285,500$111/sqft
    Source: Public Record Report a problem

    Public tax history

    YearProperty taxesTax assessment
    2025$5,302 +2.2%$616,230
    2024$5,187 +43.6%$616,230 +71.9%
    2023$3,612 +3.9%$358,441
    2022$3,477 +2.1%$358,441
    2021$3,407 $358,441
    2020-- $358,441 +17.5%
    2019-- $304,933
    2018-- $304,933
    2017-- $304,933
    2016-- $304,933 +2.4%
    2015$2,953 $297,901
    2014-- $297,901
    2013-- $297,901
    2012-- $297,901
    2011-- $297,901
    2010-- $297,901
    2009-- $297,901
    2008-- --
    Find assessor info on the county website

    Neighborhood: Amberly

    Nearby schools

    GreatSchools rating
    Get a cash offer in 3 minutes
    Find out how much your home could sell for in as little as 3 minutes with a no-obligation cash offer.
    Estimated market value
    $628,300
    Get a cash offer in 3 minutes
    Find out how much your home could sell for in as little as 3 minutes with a no-obligation cash offer.
    Estimated market value
    $628,300