Beautifully well-maintained home is ready for you! Step into the front door, protected by a wrought iron glass storm door. The hardwood floors in the entry, dining and living spaces welcome you into this gracious home. A central kitchen divides the dining from the living area which gives a very open feel. The front room is flex space which can be used as a 2nd living area. The living room is large with ample wall space for furniture and art and is centered around a gas fireplace with gas logs ready for cold winter days! Step out onto the large covered porch which overlooks the private fenced backyard. Split bedrooms are down a hallway with a full bath. The large primary bedroom overlooks the back yard, has a large walk-in closet and private bath. The eat-in kitchen is bright and cheery with room for a breakfast table. Beautiful archways and niches throughout. This cozy move-in ready home is waiting for its next owners who appreciate good craftsmanship & desire charming character!
Sold
Price Unknown
4004 Juniper Ct, Euless, TX 76040
3beds
1,668sqft
Single Family Residence
Built in 2000
5,662 Square Feet Lot
$370,700 Zestimate®
$--/sqft
$2,298 Estimated rent
Home value
$370,700
$352,000 - $389,000
$2,298/mo
Zestimate® history
Owner options
List your home for rent
$2,298/mo
Rent Zestimate®
Find your next renter with Zillow Rental Manager. Plus, with online applications, you can quickly screen prospective tenants – for free.
$2,298/mo
Rent Zestimate®
Refinance and save
Refinancing to a lower rate could help reduce your monthly payments and save thousands over the life of the loan.
Explore your selling options
Work with a Zillow partner agent
Leverage their expertise and Zillow's premium Showcase listings to get your home seen by more buyers.
Get startedList with your own agent
Get your home in front of millions of buyers by listing it on Zillow.
Learn how to do itSell it yourself
Take full control of how buyers see your home on Zillow by listing For Sale by Owner (FSBO).
List your homeWhat's special
Eat-in kitchenCentral kitchenFlex spaceSplit bedroomsBeautiful archwaysGas fireplaceGas logs
Zillow last checked:
Listing updated:
Listed by:
Karen Smith 888-455-6040,
Fathom Realty, LLC 888-455-6040
Bought with:
Basanta Giri
Ready Real Estate LLC
Source: NTREIS,MLS#: 20510785
Facts & features
Interior
Bedrooms & bathrooms
- Bedrooms: 3
- Bathrooms: 2
- Full bathrooms: 2
Primary bedroom
- Features: Dual Sinks, En Suite Bathroom, Garden Tub/Roman Tub, Linen Closet, Separate Shower, Walk-In Closet(s)
- Level: First
- Dimensions: 15 x 14
Bedroom
- Level: First
- Dimensions: 12 x 10
Bedroom
- Level: First
- Dimensions: 11 x 10
Dining room
- Level: First
- Dimensions: 12 x 10
Kitchen
- Features: Built-in Features, Eat-in Kitchen, Pantry
- Level: First
- Dimensions: 12 x 12
Laundry
- Level: First
- Dimensions: 5 x 5
Living room
- Features: Fireplace
- Level: First
- Dimensions: 16 x 16
Heating
- Central, Fireplace(s), Natural Gas, Zoned
Cooling
- Central Air, Ceiling Fan(s), Electric, Zoned
Appliances
- Included: Some Gas Appliances, Dishwasher, Electric Range, Disposal, Gas Water Heater, Microwave, Plumbed For Gas, Refrigerator
- Laundry: Electric Dryer Hookup, Laundry in Utility Room
Features
- Chandelier, Double Vanity, Eat-in Kitchen, High Speed Internet, Open Floorplan, Pantry, Cable TV, Walk-In Closet(s)
- Flooring: Carpet, Tile, Wood
- Windows: Window Coverings
- Has basement: No
- Number of fireplaces: 1
- Fireplace features: Gas, Gas Log, Gas Starter, Living Room, Insert
Interior area
- Total interior livable area: 1,668 sqft
Property
Parking
- Total spaces: 2
- Parking features: Door-Multi
- Attached garage spaces: 2
Features
- Levels: One
- Stories: 1
- Patio & porch: Rear Porch, Covered
- Pool features: None, Community
- Fencing: High Fence,Masonry,Privacy,Wood
Lot
- Size: 5,662 Square Feet
- Features: Interior Lot, Landscaped, Subdivision, Sprinkler System
Details
- Parcel number: 07348568
- Other equipment: Other
Construction
Type & style
- Home type: SingleFamily
- Architectural style: Traditional,Detached
- Property subtype: Single Family Residence
Materials
- Brick
- Foundation: Slab
- Roof: Composition
Condition
- Year built: 2000
Utilities & green energy
- Sewer: Public Sewer
- Water: Public
- Utilities for property: Natural Gas Available, Sewer Available, Separate Meters, Water Available, Cable Available
Community & HOA
Community
- Features: Fitness Center, Pool, Sidewalks, Curbs
- Security: Security System, Carbon Monoxide Detector(s), Smoke Detector(s)
- Subdivision: Stone Wood Add
HOA
- Has HOA: No
Location
- Region: Euless
Financial & listing details
- Tax assessed value: $352,227
- Annual tax amount: $6,312
- Date on market: 1/14/2024
- Cumulative days on market: 4 days
- Listing terms: Cash,Conventional,FHA,VA Loan
- Exclusions: Mineral Rights, generator, shelving in garage, back door & back storm door will be replaced with like door but not storm door.
Price history
| Date | Event | Price |
|---|---|---|
| 2/15/2024 | Sold | -- |
Source: NTREIS #20510785 Report a problem | ||
| 1/17/2024 | Pending sale | $372,000$223/sqft |
Source: NTREIS #20510785 Report a problem | ||
| 1/14/2024 | Listed for sale | $372,000+140%$223/sqft |
Source: NTREIS #20510785 Report a problem | ||
| 2/25/2013 | Listing removed | $155,000$93/sqft |
Source: RE/MAX DFW Associates I #11866250 Report a problem | ||
| 11/19/2012 | Listed for sale | $155,000$93/sqft |
Source: RE/MAX DFW Associates #11866250 Report a problem | ||
Public tax history
| Year | Property taxes | Tax assessment |
|---|---|---|
| 2025 | $7,710 +1.8% | $352,227 |
| 2024 | $7,574 +116% | $352,227 +5.2% |
| 2023 | $3,507 -6.8% | $334,911 +17.4% |
| 2022 | $3,763 +1.6% | $285,362 +16% |
| 2021 | $3,704 +1.2% | $245,910 +6.9% |
| 2020 | $3,659 +1.5% | $230,006 -0.4% |
| 2019 | $3,607 -17.2% | $230,865 +22.5% |
| 2018 | $4,358 +9.9% | $188,470 -7.1% |
| 2017 | $3,964 +7.1% | $202,807 +17.4% |
| 2016 | $3,702 +3.5% | $172,785 +22% |
| 2015 | $3,577 | $141,600 |
| 2014 | $3,577 | $141,600 |
| 2013 | -- | $141,600 +2.5% |
| 2012 | -- | $138,100 |
| 2011 | -- | $138,100 +3.8% |
| 2010 | -- | $133,000 -4.5% |
| 2009 | -- | $139,300 |
| 2008 | -- | $139,300 |
| 2007 | -- | $139,300 |
| 2006 | -- | $139,300 |
| 2005 | -- | $139,300 |
| 2004 | -- | $139,300 |
| 2003 | -- | $139,300 |
| 2002 | -- | $139,300 +141.8% |
| 2001 | -- | $57,600 |
Find assessor info on the county website
Neighborhood: 76040
Nearby homes
- $450,4003 bd3 ba2.8k sqft4008 Juniper Ct, Euless, TX 76040Off Market
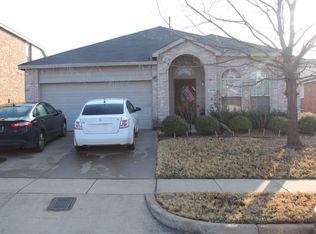
- $410,5004 bd3 ba2.4k sqft4000 Juniper Ct, Euless, TX 76040Off Market
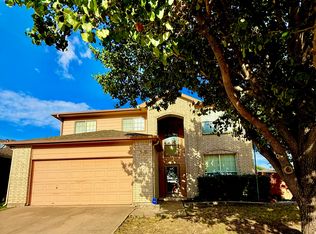
- $380,4004 bd3 ba2.8k sqft4012 Juniper Ct, Euless, TX 76040Off Market

- $469,7005 bd4 ba3.1k sqft4016 Juniper Ct, Euless, TX 76040Off Market
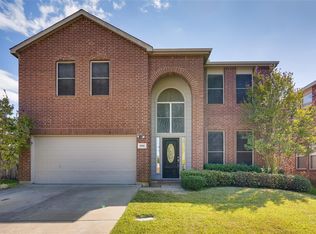
- $394,3004 bd3 ba2k sqft4001 Juniper Ct, Euless, TX 76040Off Market
- $359,7003 bd2 ba1.7k sqft4005 Juniper Ct, Euless, TX 76040Off Market
- $404,4004 bd2 ba2.1k sqft12724 Chittamwood Trl, Euless, TX 76040Off Market
- $456,7004 bd3 ba2.8k sqft12720 Chittamwood Trl, Euless, TX 76040Off Market
Nearby schools
GreatSchools rating
- 5/10Oakwood Terrace Elementary SchoolGrades: PK-6Distance: 0.5 mi
- 9/10Central Junior High SchoolGrades: 7-9Distance: 2.8 mi
- 6/10Trinity High SchoolGrades: 10-12Distance: 1.4 mi
Schools provided by the listing agent
- Elementary: Oakwoodter
- High: Trinity
- District: Hurst-Euless-Bedford ISD
Source: NTREIS. This data may not be complete. We recommend contacting the local school district to confirm school assignments for this home.
Get a cash offer in 3 minutes
Find out how much your home could sell for in as little as 3 minutes with a no-obligation cash offer.
Estimated market value
$370,700
Get a cash offer in 3 minutes
Find out how much your home could sell for in as little as 3 minutes with a no-obligation cash offer.
Estimated market value
$370,700
- Texas
- Tarrant County
- Fort Worth
- 76040
- 4004 Juniper Ct
