Back on the market because buyers got cold feet.
Quietly tucked on a cul-de-sac and backing to undeveloped land, this property offers beautiful trees, added privacy, and a peaceful view that is hard to find. Situated on over half an acre, this well-maintained 3 bedroom, 3 bath home pairs comfort and function with standout outdoor living. The backyard is built for enjoyment with a pool featuring Bluetooth controls for easy operation, while the professionally landscaped grounds were designed for low-maintenance upkeep. Inside, the home offers a thoughtful layout and quality finishes, all in a setting that feels private without sacrificing convenience.
Sold
Price Unknown
4004 Legend Trl, Granbury, TX 76049
3beds
2,466sqft
Single Family Residence
Built in 2021
0.57 Acres Lot
$674,000 Zestimate®
$--/sqft
$3,221 Estimated rent
Home value
$674,000
$607,000 - $748,000
$3,221/mo
Zestimate® history
Owner options
List your home for rent
$3,221/mo
Rent Zestimate®
Find your next renter with Zillow Rental Manager. Plus, with online applications, you can quickly screen prospective tenants – for free.
$3,221/mo
Rent Zestimate®
Refinance and save
$1,400/mo
Est. payment
Refinancing to a lower rate could help reduce your monthly payments and save thousands over the life of the loan.
$1,400/mo
Est. payment
Explore your selling options
Work with a Zillow partner agent
Leverage their expertise and Zillow's premium Showcase listings to get your home seen by more buyers.
Get startedList with your own agent
Get your home in front of millions of buyers by listing it on Zillow.
Learn how to do itSell it yourself
Take full control of how buyers see your home on Zillow by listing For Sale by Owner (FSBO).
List your homeWhat's special
Quality finishesThoughtful layoutProfessionally landscaped groundsBeautiful treesPeaceful viewStandout outdoor livingDesigned for low-maintenance upkeep
Zillow last checked:
Listing updated:
Listed by:
Chelsea Matlock 0696931,
Texas Real Estate Twins 940-704-6033,
Bailey Groves 0698488 940-781-4829,
Texas Real Estate Twins
Bought with:
Wendy Rape
Magnolia Realty
Source: NTREIS,MLS#: 21231376
Facts & features
Interior
Bedrooms & bathrooms
- Bedrooms: 3
- Bathrooms: 3
- Full bathrooms: 3
Primary bedroom
- Level: First
- Dimensions: 14 x 15
Bedroom
- Level: First
- Dimensions: 11 x 11
Bedroom
- Level: First
- Dimensions: 12 x 11
Kitchen
- Features: Built-in Features, Eat-in Kitchen, Granite Counters, Kitchen Island, Pantry, Pot Filler, Stone Counters
- Level: First
- Dimensions: 20 x 10
Living room
- Features: Fireplace
- Level: First
- Dimensions: 0 x 0
Office
- Level: First
- Dimensions: 10 x 13
Utility room
- Level: First
- Dimensions: 10 x 13
Heating
- Central, Electric
Cooling
- Central Air, Ceiling Fan(s), Electric
Appliances
- Included: Built-In Refrigerator, Dishwasher, Electric Oven, Gas Cooktop, Disposal, Ice Maker, Microwave
Features
- Built-in Features, Chandelier, Decorative/Designer Lighting Fixtures, Double Vanity, Eat-in Kitchen, Granite Counters, High Speed Internet, Kitchen Island, Open Floorplan, Pantry, Cable TV, Walk-In Closet(s), Wired for Sound
- Flooring: Simulated Wood, Tile
- Has basement: No
- Number of fireplaces: 1
- Fireplace features: Gas Log, Gas Starter, Living Room
Interior area
- Total interior livable area: 2,466 sqft
Property
Parking
- Total spaces: 3
- Parking features: Garage, Garage Faces Side
- Attached garage spaces: 3
Features
- Levels: One
- Stories: 1
- Patio & porch: Covered
- Exterior features: Lighting, Outdoor Grill, Rain Gutters
- Pool features: Pool
Lot
- Size: 0.57 Acres
- Features: Back Yard, Cul-De-Sac, Interior Lot, Lawn, Landscaped, Subdivision, Sprinkler System
Details
- Parcel number: R000106581
Construction
Type & style
- Home type: SingleFamily
- Architectural style: Traditional,Detached
- Property subtype: Single Family Residence
Materials
- Brick, Other, Concrete
- Foundation: Slab
- Roof: Composition
Condition
- Year built: 2021
Utilities & green energy
- Sewer: Public Sewer
- Water: Public
- Utilities for property: Sewer Available, Water Available, Cable Available
Community & HOA
Community
- Features: Curbs, Gated
- Subdivision: De Cordova Ranch Ph 5-B
HOA
- Has HOA: Yes
- Services included: All Facilities, Maintenance Grounds, Security
- HOA fee: $1,400 annually
- HOA name: De Cordova Poa
- HOA phone: 214-269-6660
Location
- Region: Granbury
Financial & listing details
- Annual tax amount: $7,979
- Date on market: 4/14/2026
- Cumulative days on market: 30 days
- Listing terms: Cash,Conventional
Price history
| Date | Event | Price |
|---|---|---|
| 6/24/2026 | Sold | -- |
Source: NTREIS #21231376 Report a problem | ||
| 6/11/2026 | Pending sale | $675,000$274/sqft |
Source: NTREIS #21231376 Report a problem | ||
| 5/31/2026 | Price change | $675,000-1.5%$274/sqft |
Source: NTREIS #21231376 Report a problem | ||
| 5/18/2026 | Price change | $685,000-0.7%$278/sqft |
Source: NTREIS #21231376 Report a problem | ||
| 5/14/2026 | Listed for sale | $690,000$280/sqft |
Source: NTREIS #21231376 Report a problem | ||
| 5/11/2026 | Contingent | $690,000$280/sqft |
Source: NTREIS #21231376 Report a problem | ||
| 4/14/2026 | Listed for sale | $690,000+0.1%$280/sqft |
Source: NTREIS #21231376 Report a problem | ||
| 7/23/2024 | Sold | -- |
Source: NTREIS #20548250 Report a problem | ||
| 6/14/2024 | Pending sale | $689,500$280/sqft |
Source: NTREIS #20548250 Report a problem | ||
| 6/4/2024 | Contingent | $689,500$280/sqft |
Source: NTREIS #20548250 Report a problem | ||
| 5/9/2024 | Price change | $689,500-1.3%$280/sqft |
Source: NTREIS #20548250 Report a problem | ||
| 4/2/2024 | Listed for sale | $698,500$283/sqft |
Source: NTREIS #20548250 Report a problem | ||
| 3/21/2024 | Listing removed | -- |
Source: NTREIS #20548250 Report a problem | ||
| 3/1/2024 | Listed for sale | $698,500+8.8%$283/sqft |
Source: NTREIS #20548250 Report a problem | ||
| 3/28/2023 | Sold | -- |
Source: NTREIS #20261740 Report a problem | ||
| 3/7/2023 | Pending sale | $642,000$260/sqft |
Source: NTREIS #20261740 Report a problem | ||
| 2/26/2023 | Contingent | $642,000$260/sqft |
Source: NTREIS #20261740 Report a problem | ||
| 2/20/2023 | Listed for sale | $642,000$260/sqft |
Source: NTREIS #20261740 Report a problem | ||
Public tax history
Tax history is unavailable.
Neighborhood: 76049
Nearby homes
- $--0.5 acres4012 Legend Trl, Granbury, TX 76049Sold
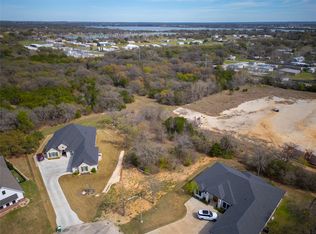
- $--3 bd3 ba2.6k sqft4005 Legend Trl, Granbury, TX 76049Sold

- $499,0004 bd3 ba2.9k sqft4013 Legend Trl, Granbury, TX 76049For Sale

- $--0.6 acres3928 Legend Trl, Granbury, TX 76049Sold
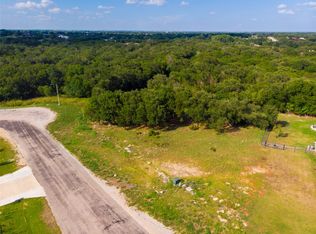
- $--3 bd4 ba3.1k sqft4028 Pinnacle Rdg, Granbury, TX 76049Sold
- $767,200-- bd-- ba4k sqft3727 Verde Hills Trl, Granbury, TX 76049Off Market
- $575,100-- bd-- ba2.5k sqft3723 Verde Hills Trl, Granbury, TX 76049Off Market
- $--0.67 acres3924 Legend Trl, Granbury, TX 76049Sold
Nearby schools
GreatSchools rating
- 8/10Acton Elementary SchoolGrades: PK-5Distance: 1.5 mi
- 8/10Acton Middle SchoolGrades: 6-8Distance: 2.1 mi
- 6/10Granbury High SchoolGrades: 9-12Distance: 5.4 mi
Schools provided by the listing agent
- Elementary: Acton
- Middle: Acton
- High: Granbury
- District: Granbury ISD
Source: NTREIS. This data may not be complete. We recommend contacting the local school district to confirm school assignments for this home.
Get a cash offer in 3 minutes
Find out how much your home could sell for in as little as 3 minutes with a no-obligation cash offer.
Estimated market value
$674,000
Get a cash offer in 3 minutes
Find out how much your home could sell for in as little as 3 minutes with a no-obligation cash offer.
Estimated market value
$674,000
- Texas
- Hood County
- Granbury
- 76049
- 4004 Legend Trl
