Skip main navigation
Off market
  • $741,800

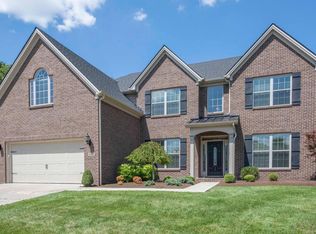
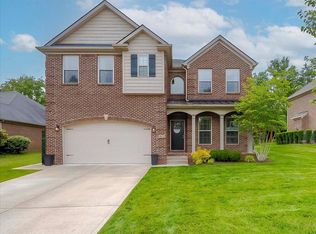
    4004 Lochmere Ct, Lexington, KY 40509

    5beds
    3,838sqft
    SingleFamily
    Built in 2014
    5,906 Square Feet Lot
    $741,800 Zestimate®
    $193/sqft
    $4,156 Estimated rent

    Home value

    $741,800

    $705,000 - $779,000

    $4,156/mo

    Zestimate® history
    Loading
    Loading...

    Owner options

    List your home for rent

    $4,156/mo

    Rent Zestimate®

    Find your next renter with Zillow Rental Manager. Plus, with online applications, you can quickly screen prospective tenants – for free.

    Learn more

    $4,156/mo

    Rent Zestimate®

    Refinance and save

    $3,787/mo

    Est. payment

    Refinancing to a lower rate could help reduce your monthly payments and save thousands over the life of the loan.

    See today's rates

    $3,787/mo

    Est. payment

    Explore your selling options

    Work with a Zillow partner agent

    Leverage their expertise and Zillow's premium Showcase listings to get your home seen by more buyers.

    Get started

    List with your own agent

    Get your home in front of millions of buyers by listing it on Zillow.

    Learn how to do it

    Sell it yourself

    Take full control of how buyers see your home on Zillow by listing For Sale by Owner (FSBO).

    List your home

    What's special

    Owner/Agent. This Is The One You Have Been Waiting For In The Most Perfect Neighborhood. This 5 Bedroom (Could Be 6 Bedrooms) 3 Bath Home Is Loaded With Upgrades Including A Gorgeous Fiberglass Pool! Upgrades Include Subway Tile Backsplash; Upgraded Stainless Steel Appliances, Engineered Variable Width Plank Hardwood Floors; New Fixtures; Wood Burning Stone Fireplace; In-Law Suite On Main Level; Drop Zone In Mudroom; Irrigation System; Black Iron Fence; Fiberglass 33' x 14' In-Ground Fiberglass Swimming Pool With Slide; Gas Pool Heater; Salt Water System; Slide, Extended Concrete Patio; And Extensive Landscaping Providing A Feeling Of Oasis In Your Own Backyard; Retaining Wall; Garage Storage; Granite Counters In Kitchen And Bookshelves; Board And Batten; And Much Much More!!! You Wont Find Another One Like This Call Today.

    This property is off market, which means it's not currently listed for sale or rent on Zillow. This may be different from what's available on other websites or public sources.
    Facts & features

    Interior

    Bedrooms & bathrooms
    • Bedrooms: 5
    • Bathrooms: 3
    • Full bathrooms: 3
    Heating
    • Forced air, Heat pump, Electric
    Cooling
    • Central
    Appliances
    • Included: Dishwasher, Garbage disposal, Microwave, Range / Oven, Refrigerator
    Features
    • Ceiling Fan(s), Washer-Dryer Hook-up, Walk-in Closets, Security Sys.-Leased, Window Blinds, Specialty Ceilings
    • Flooring: Tile, Carpet, Hardwood
    • Basement: None
    • Attic: Access Only
    • Has fireplace: Yes
    Interior area
    • Total interior livable area: 3,838 sqft

    Property

    Parking
    • Parking features: Carport, Garage - Attached
    Features
    • Exterior features: Brick
    Lot
    • Size: 5,906 sqft
    Details
    • Parcel number: 38252240

    Construction

    Type & style
    • Home type: SingleFamily
    Materials
    • brick
    Condition
    • Year built: 2014

    Utilities & green energy

    • Sewer: Public Sewer

    Community & neighborhood

    Location
    • Region: Lexington

    HOA & financial

    HOA
    • Has HOA: Yes
    • HOA fee: $132 monthly

    Other

    Other facts
    • Association: Lexington Blue Grass
    • Lease Type: Net
    • Air Conditioning: Heat Pump, Electric
    • Dining Facilities: Formal Dining Room, Kitchen Bar, Living Room Combo
    • Exterior Features: Patio, Trees, Window Screens, Irrigation System
    • Garage: Yes
    • Garage/Carport Type: Garage Door Opener, Remote Ctrl Included, 2 Car Attached, Off Street Parking
    • Interior Features: Ceiling Fan(s), Washer-Dryer Hook-up, Walk-in Closets, Security Sys.-Leased, Window Blinds, Specialty Ceilings
    • Location Description: Underground Utility, Park(s) Nearby, Pool Nearby, Homeowners Asoc., Wooded Lot
    • Miscellaneous: Foyer-2 Story, Bedroom 1st Floor, Formal Living Room, Family Room, Bonus Room, Separate Utility Rm., Inground Pool
    • Type/Style: 2 Story
    • Water: City
    • Appliances: Range, Dishwasher, Refrigerator, Microwave, Disposal, Surface Unit
    • Construction: Brick Veneer, Siding - Vinyl
    • Heating: Forced Air
    • Attic: Access Only
    • Flooring: Hardwood, Tile, Carpet
    • Water Heater: Electric
    • Foundation: Slab
    • Roof: Dimensional Style, Shingle
    • Fireplaces: Pre-Fab, Family Room, Woodburning
    • Builder Warranty: Yes
    • Property Subtype 1: Single Family Residence
    • HOA Frequency: Annually
    • Sewer: Public Sewer

    Price history

    DateEventPrice
    10/2/2020Sold$525,000+3%$137/sqft
    Source: Imagine MLS #20017307 Report a problem
    8/22/2020Pending sale$509,900$133/sqft
    Source: Kentucky Residential RE, LLC #20017307 Report a problem
    8/21/2020Listed for sale$509,900+2%$133/sqft
    Source: Kentucky Residential RE, LLC #20017307 Report a problem
    5/29/2019Listing removed$499,900$130/sqft
    Source: Kentucky Residential RE, LLC #1908086 Report a problem
    4/22/2019Pending sale$499,900$130/sqft
    Source: Kentucky Residential RE, LLC #1908086 Report a problem
    4/18/2019Listed for sale$499,900+36.7%$130/sqft
    Source: Kentucky Residential RE, LLC #1908086 Report a problem
    1/15/2018Sold$365,686$95/sqft
    Source: Agent Provided Report a problem
    11/18/2014Sold$365,686$95/sqft
    Source: Public Record Report a problem

    Public tax history

    YearProperty taxesTax assessment
    2024$6,852 $563,200
    2023$6,852 -3.2%$563,200
    2022$7,076 +7.3%$563,200 +7.3%
    2021$6,596 +35.6%$525,000 +35.6%
    2020$4,866 $387,300
    2019$4,866 $387,300
    2018$4,866 +11.2%$387,300 +5.9%
    2017$4,375 +301.9%$365,700
    2015$1,089 $365,700 +998.2%
    2014$1,089 $33,300

    Find assessor info on the county website

    Neighborhood: 40509

    Nearby schools

    GreatSchools rating
    Schools provided by the listing agent
    • Elementary: Athens-Chilesburg
    • Middle: Edythe J. Hayes
    • High: Frederick Douglass
    • District: Fayette County

    Source: The MLS. This data may not be complete. We recommend contacting the local school district to confirm school assignments for this home.

    Get pre-qualified for a loan
    At Zillow Home Loans, we can pre-qualify you in as little as 5 minutes with no impact to your credit score.

    An equal housing lender. NMLS #10287.

    Sell for more on Zillow
    Get a Zillow Showcase℠ listing at no additional cost and you could sell for .
    $741,800
    2% more
    +$14,836
    With Zillow Showcase(estimated)
    $756,636